NOT LISTED FOR SALE

Estimated Value: $855,000 - $892,000

4 Beds
3 Baths
2,314 Sq Ft
$378/Sq Ft Est. Value

Sale Details

Date Sold: November 5, 2025

Last sale price $899,000 $389 Per Sq Ft

Est. 3% decrease in value since last sale

Current estimated payment $5,012 / mo

7 Days on Market

Highlights

  • Heated Spa
  • RV Garage
  • Mountain View
  • Sandra Day O'connor High School Rated A-
  • 0.41 Acre Lot
  • Vaulted Ceiling

About This Home

As of November 2025

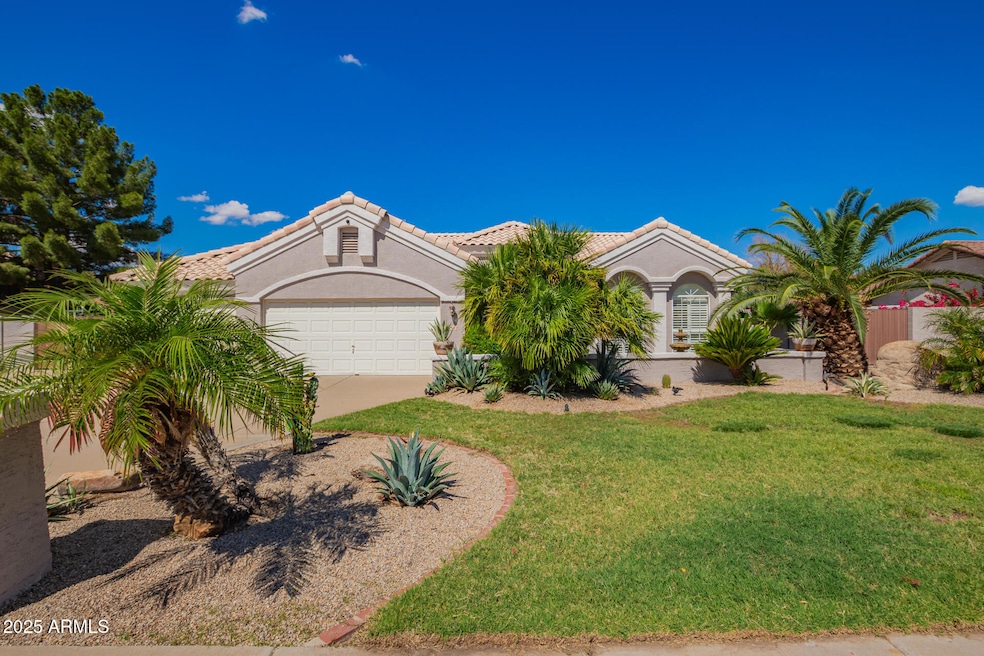
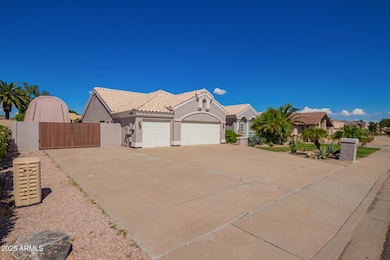
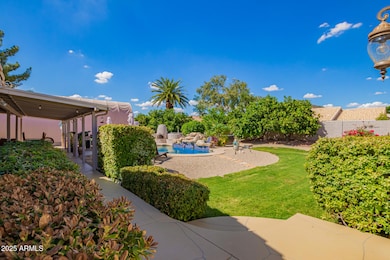
Rare Northwood Glen Semi-Custom Home, with RV Garage, No HOA, Loaded with Upgrades on just under half an acre lot! This is the opportunity you've been waiting for! Welcome to Northwood Glen, one of the most desirable non-HOA neighborhoods, offering privacy, space, and flexibility for all your toys and hobbies; including a massive detached RV garage and ample additional RV parking. Home Features: 4 bedrooms (or 3 + den/office). Light and bright split floor plan with over 2,300 sq ft and pride of ownership shows throughout with granite countertops, custom wood shutters, and much more. Backyard Entertainer's Paradise includes an oversized covered patio, Pebble Tec play pool with rock waterfall and newer cool decking, built-in propane beehive fireplace with seating, lush grass area for pets and kids, mature citrus trees (lemon, orange, grapefruit). This home checks all the boxes: space, upgrades, privacy, storage, and an unbeatable location. Whether you're a car enthusiast, RV traveler, or just want a well-maintained home with room to breathe, this is the one. Homes in Northwood Glen rarely come available, especially with this setup.
Additional features: Two matching storage sheds
RV & Toy Lover's Dream Setup:
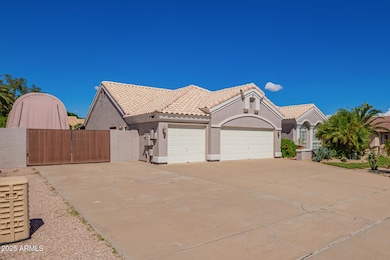
Massive 43' x 20' x 12' detached RV garage
14' ceilings, 12' door height
Bonus room in back (9' x 19')
50 & 30 amp service for welders/plasma cutters
Built-in cabinets, LED lighting, attic storage with ladder
Concrete RV side yard with 60' of additional parking
RV dump station on site
Two 12' RV gates for easy access Bonus RV Storage: Custom Shelter Logic RV canopy (14' x 52'): Shelter is leased for $2500 a year. If buyer chooses, can continue lease, or seller will arrange for shelter to be removed. Concrete pad inside shelter, 30 amp service Additional parking in front of shelter

Last Agent to Sell the Property

Ari Schur

Local Luxury Christie's International Real Estate Brokerage Email: ari@localluxuryre.com License #SA685607000 Listed on: 09/26/2025

Local Luxury Christie's International Real Estate

Last Buyer's Agent

Beau Browder

Phoenix Property Group License #SA679095000

Home Details

Home Type

  • Single Family

Est. Annual Taxes

  • $4,421

Year Built

  • Built in 1989

Lot Details

  • 17,706 Sq Ft Lot
  • Desert faces the front and back of the property
  • Front and Back Yard Sprinklers
  • Private Yard
  • Grass Covered Lot

Parking

  • 5 Car Detached Garage
  • 4 Open Parking Spaces
  • 2 Carport Spaces
  • Garage ceiling height seven feet or more
  • RV Garage

Home Design

  • Wood Frame Construction
  • Tile Roof
  • Stucco

Interior Spaces

  • 2,314 Sq Ft Home
  • 1-Story Property
  • Vaulted Ceiling
  • Ceiling Fan
  • Skylights
  • Fireplace
  • Solar Screens
  • Great Room
  • Family Room
  • Breakfast Room
  • Formal Dining Room
  • Mountain Views
  • Security System Owned

Kitchen

  • Eat-In Kitchen
  • Electric Oven or Range
  • Electric Cooktop
  • Built-In Microwave
  • Dishwasher
  • Granite Countertops
  • Disposal

Flooring

  • Wood
  • Tile

Bedrooms and Bathrooms

  • 4 Bedrooms
  • Split Bedroom Floorplan
  • Walk-In Closet
  • Primary Bathroom is a Full Bathroom
  • Double Vanity
  • Jettted Tub and Separate Shower in Primary Bathroom
  • Hydromassage or Jetted Bathtub
  • Bathtub With Separate Shower Stall

Laundry

  • Laundry in unit
  • Dryer
  • Washer

Eco-Friendly Details

  • North or South Exposure

Outdoor Features

  • Heated Spa
  • Covered Patio or Porch
  • Outdoor Fireplace
  • Fire Pit
  • Separate Outdoor Workshop
  • Outdoor Storage
  • Playground

Schools

  • Las Brisas Elementary School
  • Hillcrest Middle School
  • Sandra Day O'connor High School

Utilities

  • Central Air
  • Heating Available
  • Electric Water Heater
  • High Speed Internet
  • Cable TV Available

Listing and Financial Details

  • Tax Lot 174
  • Assessor Parcel Number 201-11-488

Community Details

Overview

  • No Home Owners Association
  • Association fees include no fees
  • Built by Custom
  • Northwood Glen Subdivision

Recreation

  • Bike Trail

Home Details

Home Type

Single Family

Est. Annual Taxes

$4,421

Year Built

Built in 1989

Lot Details

0.41 Acres

Parking

5

Listing Details

  • Cross Street: 55th Ave & Happy Valley Rd
  • Property Type: Residential
  • Ownership: Fee Simple
  • Updated Heating or Cooling Units: Full
  • Items Updated Ht Cool Yr Updated: 2019
  • Updated Kitchen: Partial
  • Items Updated Kitchen Yr Updated: 2020
  • Updated Pool: Partial
  • Items Updated Pool Yr Updated: 9/21
  • Updated Roof: Partial
  • Items Updated Roof Yr Updated: 2020
  • Separate Den Office Sep Den Office: Y
  • Year Built: 1989
  • Tax Year: 2024
  • Property Sub Type: Single Family Residence
  • Horses: No
  • Lot Size Acres: 0.41
  • Subdivision Name: Northwood Glen
  • Property Attached Yn: No
  • General Property Description:PriceSqFt: 388.5
  • Const - Finish:Const - Finish: Painted, Stucco
  • Cooling:Cooling: Ceiling Fan(s), Central Air
  • Other Rooms:Other Rooms: Family Room, Great Room, Separate Workshop
  • Technology:Technology: Cable TV Avail, High Speed Internet, Security System Owned
  • Plumbing:Plumbing: Electric Hot Wtr Htr
  • Special Features: None

Interior Features

  • Flooring: Tile, Wood
  • Basement YN: No
  • Spa Features: Heated
  • Appliances: Dishwasher, Disposal, Refrigerator, Electric Cooktop, Microwave, Washer, Dryer
  • Total Bedrooms: 4
  • Fireplace Features: Exterior Fireplace, Fire Pit
  • Fireplace: Yes
  • Interior Amenities: Full Bth Master Bdrm, Separate Shwr & Tub, Double Vanity, Tub with Jets, Eat-in Kitchen, Pantry, Granite Counters, Non-laminate Counter, High Speed Internet, Vaulted Ceiling(s)
  • Living Area: 2314.0
  • Stories: 1
  • Window Features: Solar Screens, Skylight(s)
  • Additional Bedroom:Additional Bedroom: Separate Bedroom Exit, Master Bedroom Walk-in Closet
  • Dining Area:Dining Area: Formal, Eat-in Kitchen, Breakfast Room
  • Interior Features:Interior Features: Skylight(s), Vaulted Ceiling(s)
  • Kitchen Features:Kitchen Features: Dishwasher, Disposal, Refrigerator, Pantry, Range/Oven Elec, Electric Cooktop, Built-in Microwave, Granite Counters, Non-laminate Counter
  • Laundry:Laundry: Washer Included, Dryer Included, Inside
  • Master Bathroom:Master Bathroom: Full Bth Master Bdrm, Separate Shwr & Tub, Double Vanity, Tub with Jets
  • Master Bedroom:Master Bedroom: Split
  • Window Features:Window Features: Solar Screens

Exterior Features

  • Fencing: Block
  • Exterior Features: Storage, Private Yard, Playground
  • Lot Features: North/South Exposure, Sprinklers In Front, Sprinklers In Rear, Gravel/Stone Front, Gravel/Stone Back, Grass Front, Grass Back, Natural Desert Front, Natural Desert Back
  • Pool Features: Outdoor
  • Pool Private: Yes
  • View: Mountain(s)
  • Disclosures: Seller Discl Avail, Agency Discl Req
  • Construction Type: Wood Frame, Painted, Stucco
  • Patio And Porch Features: Patio, Covered Patio(s)
  • Roof: Tile
  • General Property Description:Community Pool YN2: No
  • General Property Description:Private Pool YN2: Yes
  • Private Pool Features:Private Pool Features: Outdoor

Garage/Parking

  • Total Covered Spaces: 7.0
  • Parking Features: RV Access/Parking, RV Gated, Over Height Garage, Extended Length Garage, Detached, Garage Door Opener, Attch'd Gar Cabinets, Separate Strge Area, RV Garage
  • Attached Garage: No
  • Carport Spaces: 2.0
  • Garage Spaces: 5.0
  • Open Parking Spaces: 4.0

Utilities

  • Cooling: Ceiling Fan(s), Central Air
  • Heating: Electric
  • Laundry Features: Inside
  • Security: Security System Owned
  • Cooling Y N: Yes
  • Heating Yn: Yes
  • Water Source: Public
  • Utilities:Utilities: APS, City Electric

Condo/Co-op/Association

  • Community Features: Biking/Walking Path
  • Association: No

Association/Amenities

  • Association Fees:PAD Fee YN2: N

Fee Information

  • Association Fee Includes: No Fees

Schools

  • Elementary School: Las Brisas Elementary School
  • High School: Sandra Day O'Connor High School
  • Junior High Dist: Deer Valley Unified District
  • Middle Or Junior School: Hillcrest Middle School

Lot Info

  • Land Lease: No
  • Lot Size Sq Ft: 17706.0
  • Parcel #: 201-11-488

Building Info

  • Builder Name: Custom

Tax Info

  • Tax Annual Amount: 4421.0
  • Tax Book Number: 201.0
  • Tax Lot: 174
  • Tax Map Number: 11.0

Ownership History

We collect this data history from publicly available records. To have your information removed, we recommend requesting removal directly through your county’s website.

Date Name Owned For Owner Type

Purchase Details

Listed on
Sep 26, 2025
Closed on
Oct 6, 2025
Sold by
Bought by
Seller's Agent
Ari Schur
Local Luxury Christie's International Real Estate
Buyer's Agent
Beau Browder
Phoenix Property Group
List Price
$899,000
Sold Price
$899,000
Views
24
Current Estimated Value
$874,180

Home Financials for this Owner

Home Financials are based on the most recent Mortgage that was taken out on this home.
Estimated Appreciation
-$24,820
Avg. Annual Appreciation
-3.92%
Original Mortgage
$585,000
Interest Rate
0.063%
Mortgage Type
New Conventional

Purchase Details

Listed on
Oct 13, 2021
Closed on
Nov 26, 2021
Sold by
Bought by
Seller's Agent
Scott Schmitt
Monaco Realty
Buyer's Agent
Ari Schur
Local Luxury Christie's International Real Estate
List Price
$850,000
Sold Price
$825,000
Premium/Discount to List
-$25,000
-2.94%

Home Financials for this Owner

Home Financials are based on the most recent Mortgage that was taken out on this home.
Avg. Annual Appreciation
2.20%
Original Mortgage
$275,000
Interest Rate
0.0305%
Mortgage Type
Future Advance Clause Open End Mortgage

Purchase Details

Closed on
Jul 21, 2015
Sold by
Bought by

Purchase Details

Closed on
Jul 29, 2005
Sold by
Bought by

Home Financials for this Owner

Home Financials are based on the most recent Mortgage that was taken out on this home.
Original Mortgage
$355,000
Interest Rate
0.0556%
Mortgage Type
New Conventional

Purchase Details

Closed on
Sep 16, 2003
Sold by
Bought by

Home Financials for this Owner

Home Financials are based on the most recent Mortgage that was taken out on this home.
Original Mortgage
$252,000
Interest Rate
0.03%
Mortgage Type
Purchase Money Mortgage
Source: Public Records
Create a Home Valuation Report for This Property
The Home Valuation Report is an in-depth analysis detailing your home's value as well as a comparison with similar homes in the area

Home Values in the Area

Source: Public Records

Average Home Value in this Area


Source: Public Records

Purchase History

We collect this data history from publicly available records. To have your information removed, we recommend requesting removal directly through your county’s website.

Date Buyer Sale Price Title Company
$899,000 First American Title Insurance
$825,000 None Available
-- None Available
$625,000 Security Title Agency Inc
-- Fidelity National Title
Source: Public Records

Mortgage History

We collect this data history from publicly available records. To have your information removed, we recommend requesting removal directly through your county’s website.

Date Status Borrower Loan Amount
Open $585,000
Closed $275,000
Previous Owner $313,000
Previous Owner $185,000
Previous Owner $355,000
Previous Owner $100,000
Previous Owner $252,000
Source: Public Records

Property History

We collect this data history from publicly available records. To have your information removed, we recommend requesting removal directly through your county’s website.

Date Event Price List to Sale Price per Sq Ft Prior Sale
11/05/2025 11/05/25 Sold $899,000 0.0% $389 / Sq Ft
09/26/2025 09/26/25 For Sale $899,000 +9.0% $389 / Sq Ft
11/25/2021 11/25/21 Sold $825,000 -2.9% $357 / Sq Ft View Prior Sale
10/25/2021 10/25/21 Pending -- -- --
10/10/2021 10/10/21 For Sale $850,000 -- $367 / Sq Ft
Source: Arizona Regional Multiple Listing Service (ARMLS)

Tax History

We collect this data history from publicly available records. To have your information removed, we recommend requesting removal directly through your county’s website.

Year Tax Paid Tax Assessment Tax Assessment Total Assessment is a certain percentage of the fair market value that is determined by local assessors to be the total taxable value of land and additions on the property. Land Improvement
2025 $4,479 $43,667
2024 $3,751 $41,587
2023 $3,751 $53,980 $10,790 $43,190
2022 $3,604 $41,480 $8,290 $33,190
2021 $3,716 $38,910 $7,780 $31,130
2020 $3,648 $36,430 $7,280 $29,150
2019 $3,536 $35,480 $7,090 $28,390
2018 $3,413 $33,610 $6,720 $26,890
2017 $3,295 $30,150 $6,030 $24,120
2016 $3,110 $29,400 $5,880 $23,520
Source: Public Records

Agents Affiliated with this Home

  • Section Image
  • Section Image
  • Section Image
See All Agents

Map

Source: Arizona Regional Multiple Listing Service (ARMLS)

MLS Number: 6925413

Arizona Regional Multiple Listing Service (ARMLS)

APN: 201-11-488

Your Personal Tour Guide

Ask me questions while you tour the home.