
Explore Home Group
Keller Williams KC North
(913) 354-7497
422 Total Sales
4 in Shawnee
$350K - $645K Price Range


Estimated Value: $571,791
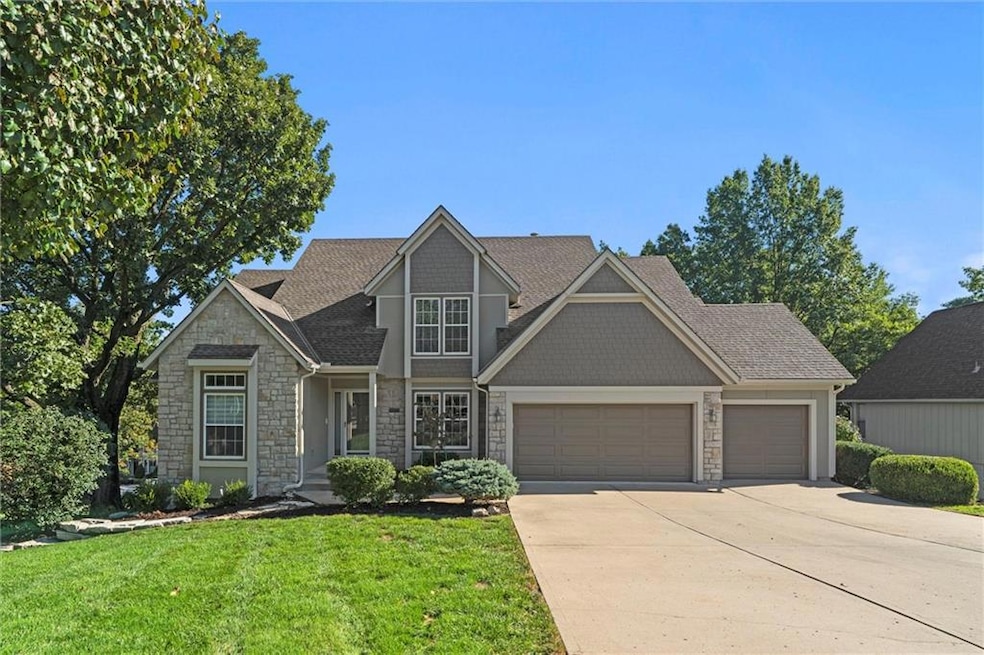
Beautiful & sought-after 1.5 story home with main floor primary suite! Fantastic location, curb appeal, large room sizes, immaculately maintained, brand new $50k composite deck & brand name fiber cement siding with fresh exterior paint - this is checking all the boxes! The entryway with vaulted ceiling creates a sense of grandeur the moment you walk in, but the warm wood floors and cozy accents instill an undeniable feeling of home. The spacious great room with floor-to-ceiling windows and huge brick fireplace is perfect for everything from entertaining company to curling up with your favorite movie. Around the corner the large hearth room, dining area and kitchen are sure to be the site of many wonderful memories around favorite meals, not to mention the large formal dining room. A coveted main floor primary suite with ensuite bath is complete with a walk-in closet, huge soaking tub, separate shower, and double vanity. The main floor office is also perfect for anyone working from home, or could be used as a playroom, sitting room or additional non-conforming bedroom. Upstairs, three more generously sized bedrooms and two full baths ensure plenty of space for family or guests. The sprawling, finished basement provides endless options for enjoyment. Welcome home!
Last Agent to Sell the Property
Real Broker, LLC Brokerage Phone: 913-747-5321 License #SP00235020 Listed on: 09/25/2025
We collect this data history from publicly available records. To have your information removed, we recommend requesting removal directly through your county’s website.
Explore Home Group
Keller Williams KC North
(913) 354-7497
422 Total Sales
4 in Shawnee
$350K - $645K Price Range
Bob Washburn
Compass Realty Group
(913) 386-5792
125 Total Sales
5 in Shawnee
$275K - $763K Price Range
Ruth Miressi
ReeceNichols - Lees Summit
(816) 844-6411
90 Total Sales
1 in Shawnee
$910,700 Price
Georgiane Hayhow
Seek Real Estate
(913) 562-6053
158 Total Sales
2 in Shawnee
$410K - $498K Price Range
Tricia Henson
Keller Williams Southland
(816) 307-0205
115 Total Sales
4 in Shawnee
$195K - $400K Price Range
Lisa Simmermon
Hills Real Estate
(913) 354-8251
69 Total Sales
6 in Shawnee
$285K - $668K Price Range
We collect this data history from publicly available records. To have your information removed, we recommend requesting removal directly through your county’s website.
| Date | Buyer | Sale Price | Title Company |
|---|---|---|---|
| -- | Platinum Title | ||
| Edwards Living Trust | -- | None Listed On Document |
We collect this data history from publicly available records. To have your information removed, we recommend requesting removal directly through your county’s website.
| Date | Status | Borrower | Loan Amount |
|---|---|---|---|
| Open | $330,000 |
We collect this data history from publicly available records. To have your information removed, we recommend requesting removal directly through your county’s website.
| Date | Event | Price | List to Sale | Price per Sq Ft |
|---|---|---|---|---|
| 12/02/2025 12/02/25 | Sold | -- | -- | -- |
| 11/03/2025 11/03/25 | Pending | -- | -- | -- |
| 10/23/2025 10/23/25 | For Sale | $550,000 | 0.0% | $133 / Sq Ft |
| 10/03/2025 10/03/25 | Pending | -- | -- | -- |
| 10/02/2025 10/02/25 | For Sale | $550,000 | -- | $133 / Sq Ft |
We collect this data history from publicly available records. To have your information removed, we recommend requesting removal directly through your county’s website.
| Year | Tax Paid | Tax Assessment Tax Assessment Total Assessment is a certain percentage of the fair market value that is determined by local assessors to be the total taxable value of land and additions on the property. | Land | Improvement |
|---|---|---|---|---|
| 2025 | $6,771 | $63,825 | $14,135 | $49,690 |
| 2024 | $6,492 | $60,858 | $12,857 | $48,001 |
| 2023 | $5,846 | $54,430 | $12,241 | $42,189 |
| 2022 | $5,530 | $51,313 | $12,241 | $39,072 |
| 2021 | $5,357 | $46,828 | $11,118 | $35,710 |
| 2020 | $5,038 | $43,458 | $10,151 | $33,307 |
| 2019 | $4,883 | $42,055 | $9,226 | $32,829 |
| 2018 | $4,806 | $41,273 | $9,226 | $32,047 |
| 2017 | $4,312 | $36,432 | $8,385 | $28,047 |
| 2016 | $4,366 | $36,432 | $8,385 | $28,047 |
| 2015 | $4,070 | $35,121 | $8,385 | $26,736 |
| 2013 | -- | $32,879 | $8,385 | $24,494 |
Seller's Agent in 2025
David Barraza
Real Broker, LLC
(913) 747-5321
264 Total Sales
MK
Seller Co-Listing Agent in 2025
Maria Kenny
Real Broker, LLC-MO
(785) 329-9077
29 Total Sales
Buyer's Agent in 2025
Katherine Lee
Sage Sotheby's International Realty
(913) 530-1847
434 Total Sales
Source: Heartland MLS
MLS Number: 2577603
APN: QP33380006-0006
Disclaimer: Certain information contained herein is derived from information provided by parties other than Homes.com. All information provided is deemed reliable, but is not guaranteed to be accurate and should be independently verified.
All data is obtained from various sources and may not have been verified by broker or MLS GRID. Supplied Open House Information is subject to change without notice. All information should be independently reviewed and verified for accuracy. Properties may or may not be listed by the office/agent presenting the information. Some IDX listings have been excluded from this website. Prices displayed on all Sold listings are the Last Known Listing Price and may not be the actual selling price.
Listings courtesy of Heartland MLS as distributed by MLS GRID.
Based on information submitted to the MLS GRID
Listing Information presented by local MLS brokerage: TEN-X, INC., local REALTOR®- Arlene Richardson - (888) 952-6393
Ask me questions while you tour the home.