MS
Seller's Agent in 2026
Maggie Sheets
Heritage Homes Real Estate
(270) 836-5086
143 Total Sales
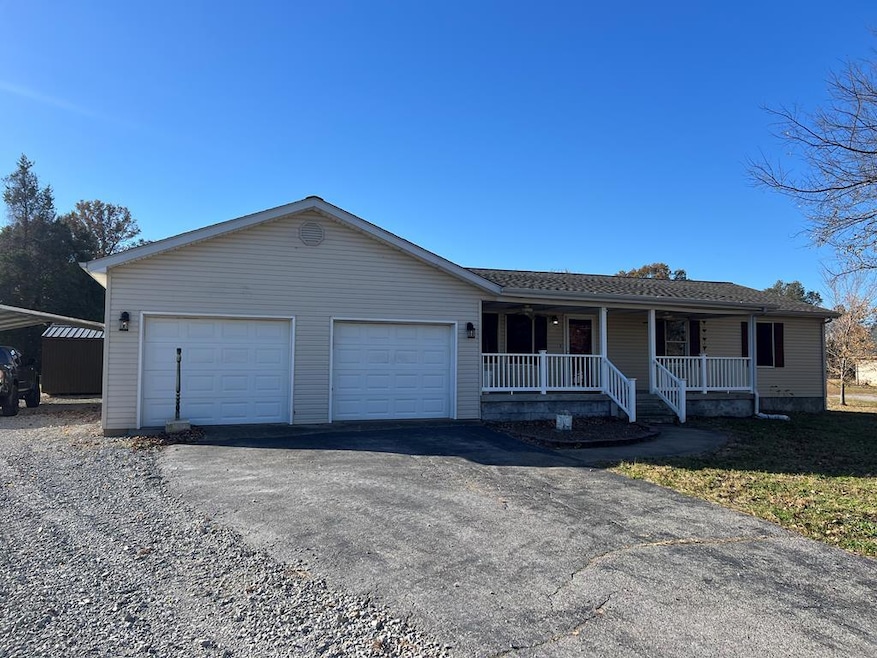
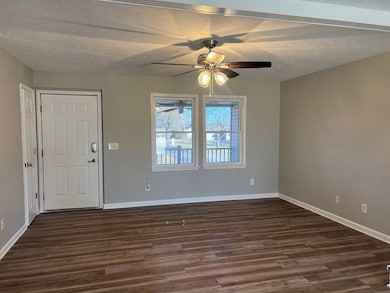
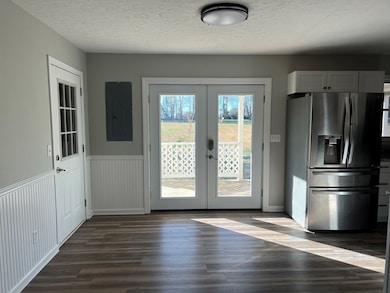
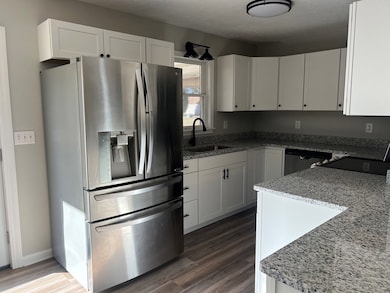
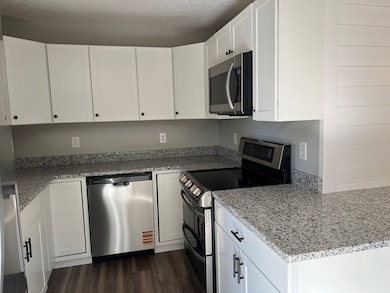
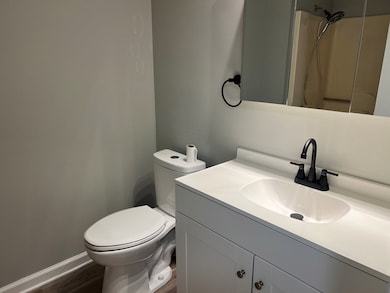
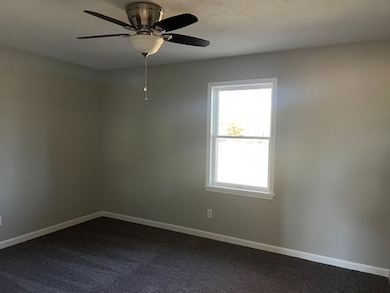
Beautifully Updated Home on 2.58 Acres! This spacious property offers the perfect blend of country living and modern updates! Set on 2.58 acres, this home has been extensively updated in 2025 — featuring a new roof, flooring, kitchen cabinets, granite countertops, dishwasher, light fixtures, toilets, hall bath vanity, French doors, storm door, garage door openers, exterior garage door, interior garage lighting, and fresh interior paint. The stove was replaced in 2024, and the heat pump (new in 2019) was professionally serviced in 2025. A new water heater was installed in 2018. All appliances stay, including the refrigerator in the garage. Garage shelving and a gun cabinet (optional for buyer) also remain. An outbuilding offers additional storage or workspace. This move-in ready home offers peace of mind and plenty of space both inside and out — perfect for enjoying the outdoors and entertaining! Listed with Maggie Sheets — 270.836.5086
Last Agent to Sell the Property
Heritage Homes Real Estate Brokerage Phone: 2708259090 Listed on: 11/12/2025
We collect this data history from publicly available records. To have your information removed, we recommend requesting removal directly through your county’s website.
| Date | Event | Price | List to Sale | Price per Sq Ft |
|---|---|---|---|---|
| 07/31/2026 07/31/26 | Sold | $239,900 | 0.0% | $172 / Sq Ft |
| 06/22/2026 06/22/26 | Pending | -- | -- | -- |
| 05/27/2026 05/27/26 | Price Changed | $239,900 | -6.7% | $172 / Sq Ft |
| 02/17/2026 02/17/26 | Price Changed | $257,000 | -4.5% | $185 / Sq Ft |
| 11/12/2025 11/12/25 | For Sale | $269,000 | -- | $193 / Sq Ft |
We collect this data history from publicly available records. To have your information removed, we recommend requesting removal directly through your county’s website.
| Year | Tax Paid | Tax Assessment Tax Assessment Total Assessment is a certain percentage of the fair market value that is determined by local assessors to be the total taxable value of land and additions on the property. | Land | Improvement |
|---|---|---|---|---|
| 2025 | $2,224 | $28,705 | $5,109 | $23,596 |
| 2024 | $2,059 | $26,760 | $4,763 | $21,997 |
| 2023 | $1,971 | $25,812 | $4,594 | $21,218 |
| 2022 | $1,228 | $18,005 | $4,916 | $13,089 |
| 2021 | $1,143 | $16,815 | $4,591 | $12,224 |
| 2020 | $1,061 | $16,034 | $4,378 | $11,656 |
| 2019 | $1,061 | $16,034 | $4,378 | $11,656 |
| 2018 | $1,563 | $14,971 | $3,505 | $11,466 |
| 2017 | $1,613 | $15,371 | $3,599 | $11,772 |
| 2016 | $1,647 | $15,528 | $3,636 | $11,892 |
| 2015 | $1,601 | $15,254 | $3,572 | $11,682 |
| 2014 | $1,455 | $15,103 | $3,537 | $11,566 |
| 2013 | $1,547 | $15,670 | $3,670 | $12,000 |
MS
Seller's Agent in 2026
Maggie Sheets
Heritage Homes Real Estate
(270) 836-5086
143 Total Sales

Buyer's Agent in 2026
Jason Eddy
Fc Tucker/Collier
(812) 499-4519
322 Total Sales
Source: Madisonville Hopkins County Board of REALTORS®
MLS Number: 117426
APN: MAP-51-35-13-16
Ask me questions while you tour the home.