
Jack Flannery
Keller Williams NY Realty
(914) 386-2103
20 Total Sales
1 in Southeast Yonkers
$655,000 Price
Estimated Value: $194,000
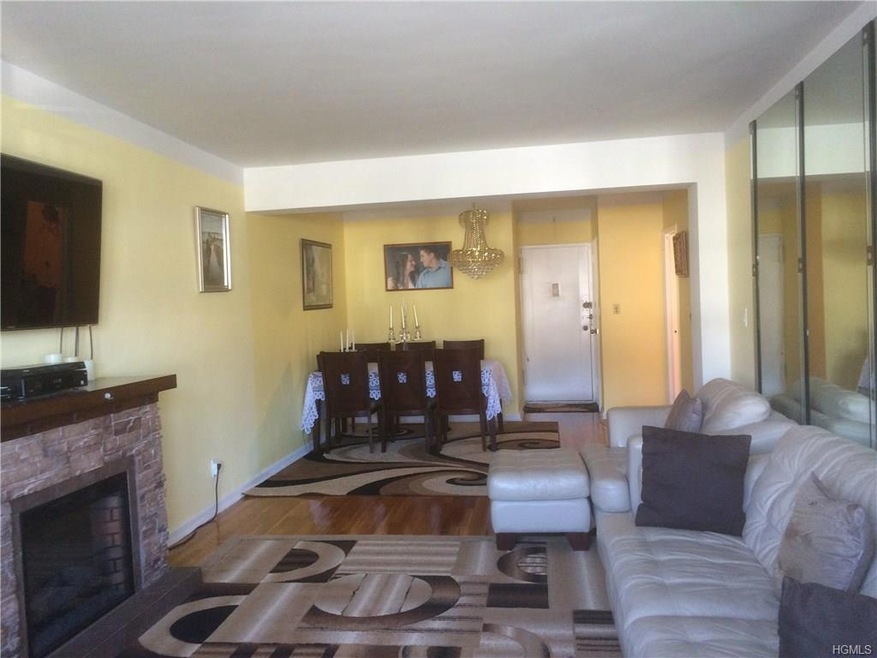
Fully renovated, mint condition 800+ sq ft apt with refinished hardwood floors. Large EIK with new appliances, double sinks, cherry wood cabinets, spacious bath, marble throughout, king sized BR, large LR & DR, large closets throughout. Onsite super, security, elevator, laundry, outdoor pool and in/out parking. Blocks from Metro North, close to buses, shopping, parks and restaurants.
Last Agent to Sell the Property
New Concept Sheiks Realty Inc. Brokerage Phone: 718-320-4700 License #10311203596 Listed on: 03/16/2017
Jack Flannery
Keller Williams NY Realty
(914) 386-2103
20 Total Sales
1 in Southeast Yonkers
$655,000 Price
Manuel Pantiga
Locqube New York, Inc.
(833) 931-1346
71 Total Sales
1 in Southeast Yonkers
$157,000 Price
Melinda Lanoff
Keller Williams NY Realty
(914) 875-2188
19 Total Sales
1 in Southeast Yonkers
$235,000 Price
Agnes Aliberto
William Raveis Real Estate
(914) 313-8830
61 Total Sales
2 in Southeast Yonkers
$335K - $349K Price Range
Amit Shah
Compass Greater NY, LLC
(877) 840-0812
59 Total Sales
1 in Southeast Yonkers
$225,000 Price
Ciara Walsh
Houlihan Lawrence Inc.
(914) 415-6886
17 Total Sales
2 in Southeast Yonkers
$190K - $925K Price Range
We collect this data history from publicly available records. To have your information removed, we recommend requesting removal directly through your county’s website.
| Date | Buyer | Sale Price | Title Company |
|---|---|---|---|
| $160,000 | -- |
We collect this data history from publicly available records. To have your information removed, we recommend requesting removal directly through your county’s website.
| Date | Status | Borrower | Loan Amount |
|---|---|---|---|
| Open | $500,000 | ||
| Open | 555 Owners Corp | $2,000,000 | |
| Closed | 555 Owners Corp | $1,750,000 |
We collect this data history from publicly available records. To have your information removed, we recommend requesting removal directly through your county’s website.
| Date | Event | Price | List to Sale | Price per Sq Ft |
|---|---|---|---|---|
| 05/30/2017 05/30/17 | Sold | $122,500 | -5.7% | $153 / Sq Ft |
| 03/16/2017 03/16/17 | Pending | -- | -- | -- |
| 03/16/2017 03/16/17 | For Sale | $129,900 | -- | $162 / Sq Ft |
We collect this data history from publicly available records. To have your information removed, we recommend requesting removal directly through your county’s website.
| Year | Tax Paid | Tax Assessment Tax Assessment Total Assessment is a certain percentage of the fair market value that is determined by local assessors to be the total taxable value of land and additions on the property. | Land | Improvement |
|---|---|---|---|---|
| 2025 | $178,142 | $156,900 | $41,400 | $115,500 |
| 2024 | $29,096 | $156,900 | $41,400 | $115,500 |
| 2023 | $28,947 | $156,900 | $41,400 | $115,500 |
| 2022 | $28,759 | $156,900 | $41,400 | $115,500 |
| 2021 | $106,999 | $156,900 | $41,400 | $115,500 |
| 2020 | $101,186 | $156,900 | $41,400 | $115,500 |
| 2019 | $127,768 | $156,900 | $41,400 | $115,500 |
| 2018 | $83,030 | $156,900 | $41,400 | $115,500 |
| 2017 | $0 | $200,000 | $41,400 | $158,600 |
| 2016 | $138,093 | $200,000 | $41,400 | $158,600 |
| 2015 | -- | $200,000 | $41,400 | $158,600 |
| 2014 | -- | $200,000 | $41,400 | $158,600 |
| 2013 | -- | $200,000 | $41,400 | $158,600 |
Seller's Agent in 2017
Sheik Khan
New Concept Sheiks Realty Inc.
(718) 320-4731
14 Total Sales
MB
Buyer's Agent in 2017
Mirjana Balac
Houlihan Lawrence Inc.
(914) 500-3912
9 Total Sales
Source: OneKey® MLS
MLS Number: KEY4711032
Disclaimer: Certain information contained herein is derived from information provided by parties other than Homes.com. All information provided is deemed reliable, but is not guaranteed to be accurate and should be independently verified.
The data relating to real estate for sale or lease on this web site comes in part from OneKey® MLS. Real estate listings held by brokerage firms other than Ten-X are marked with the OneKey® MLS logo or an abbreviated logo and detailed information about them includes the name of the listing broker.
Based on information submitted to the MLS GRID. All data is obtained from various sources and may not have been verified by broker or MLS GRID. Supplied Open House Information is subject to change without notice. All information should be independently reviewed and verified for accuracy. Properties may or may not be listed by the office/agent presenting the information. Some IDX listings have been excluded from this website. IDX information is provided exclusively for personal, non-commercial use, and may not be used for any purpose other than to identify prospective properties consumers may be interested in purchasing.
Information is deemed reliable but not guaranteed.
Copyright 2026 OneKey® MLS. All rights reserved.
Based on information submitted to the MLS GRID
Listings courtesy of OneKey® MLS as distributed by MLS GRID
Ask me questions while you tour the home.