
Karli Tucker
LPT Realty LLC
(815) 923-5369
46 Total Sales
2 in West Melbourne
$375K - $500K Price Range

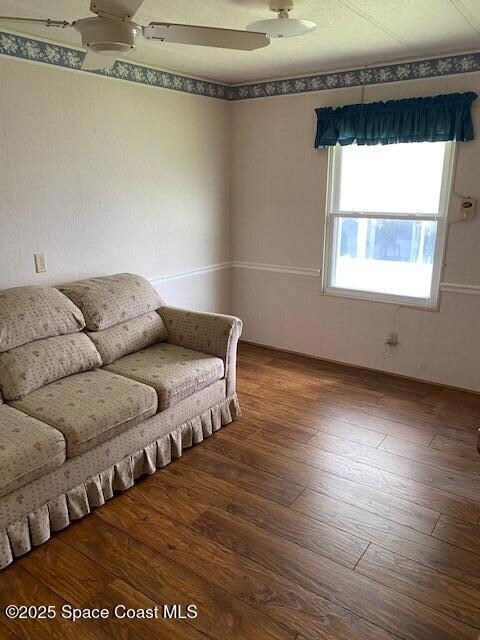
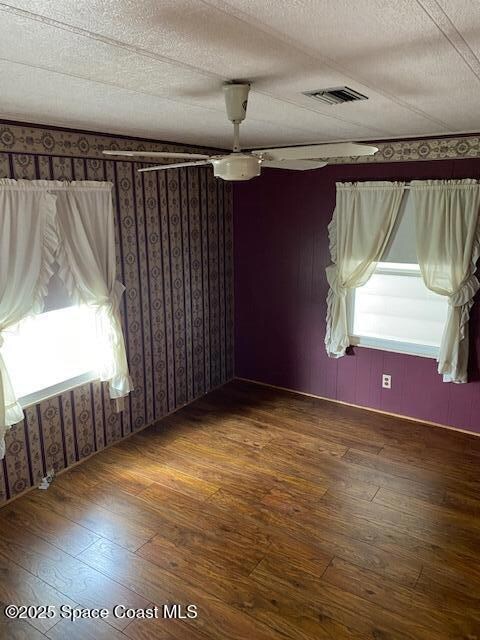
HUGE PRICE IMPROVEMENT!!
Welcome to West Melbourne's active 55+ community of Hollywood Estates, with a large sparkling pool, shuffle board courts and a clubhouse that hosts lots of activities!
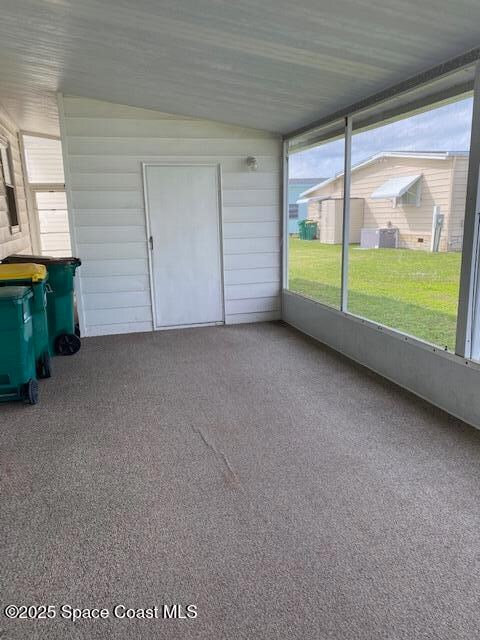
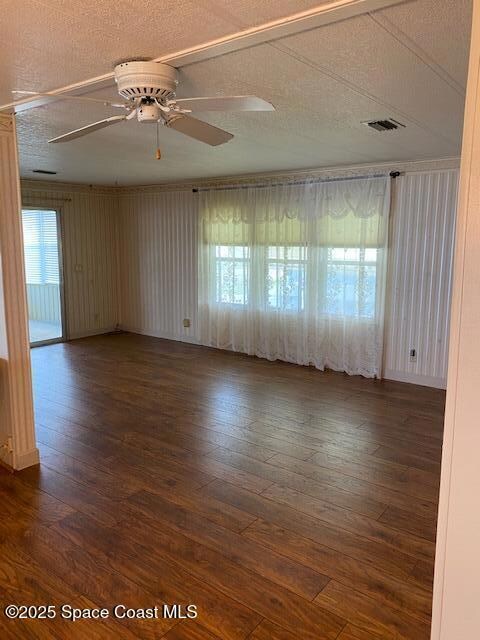
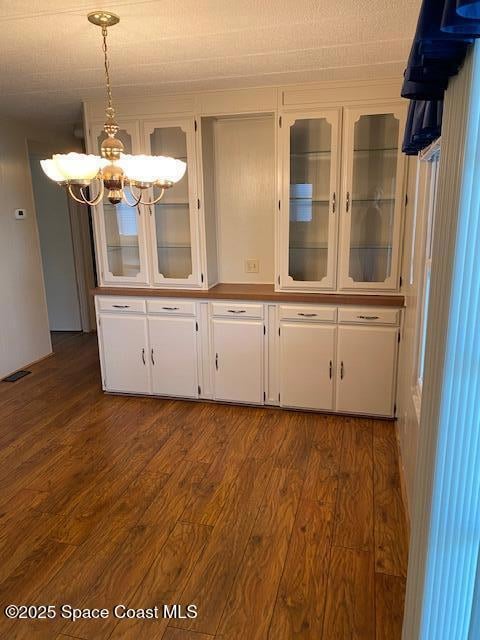
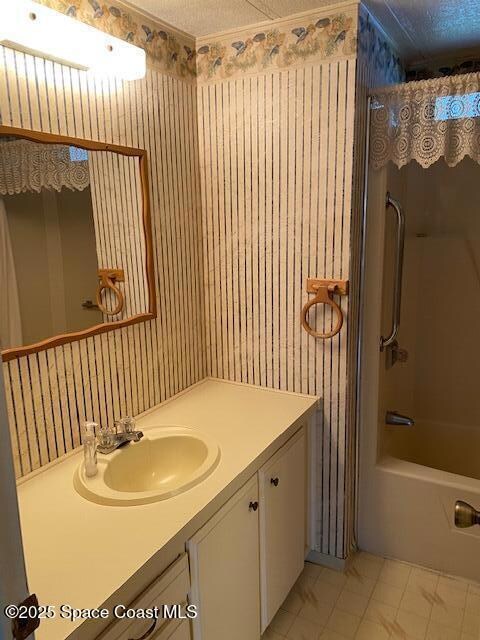
Great floorplan with a bright and sunny Florida room that faces east. Two ample sized bedrooms and a large extra walk in closet in the primary bedroon. The large screened in porch leads you to the laundry hook up and and workshop. Two more exits/entryways bring you out to the backyard. Close to I-95, The Melbourne Square Mall, great restaraunts, top rated hospitals and only 15 minutes to the beach!
Last Agent to Sell the Property
Waterman Real Estate, Inc. License #3271001 Listed on: 03/03/2025
We collect this data history from publicly available records. To have your information removed, we recommend requesting removal directly through your county’s website.
Karli Tucker
LPT Realty LLC
(815) 923-5369
46 Total Sales
2 in West Melbourne
$375K - $500K Price Range
Michele Freda
EXP Realty LLC
(908) 895-6676
19 Total Sales
4 in West Melbourne
$172K - $493K Price Range
Marcella Raines
United Realty of Brevard, Inc.
(321) 334-2441
17 Total Sales
1 in West Melbourne
$290,000 Price
Christopher Nolan
EXP Realty LLC
(772) 758-0908
165 Total Sales
2 in West Melbourne
$449,000 Price Range
Cole Nichter
ZOOM Realty Group LLC
(321) 617-5319
42 Total Sales
5 in West Melbourne
$205K - $748K Price Range
Gilbert Webb
RE/MAX Aerospace Realty
(321) 340-6979
33 Total Sales
2 in West Melbourne
$181K - $297K Price Range
We collect this data history from publicly available records. To have your information removed, we recommend requesting removal directly through your county’s website.
| Date | Buyer | Sale Price | Title Company |
|---|---|---|---|
| $127,000 | Prestige Title Of Brevard | ||
| $127,000 | Prestige Title Of Brevard | ||
| $127,000 | Prestige Title Of Brevard | ||
| -- | -- | ||
| -- | -- | ||
| $57,500 | -- | ||
| $54,800 | -- |
We collect this data history from publicly available records. To have your information removed, we recommend requesting removal directly through your county’s website.
| Date | Status | Borrower | Loan Amount |
|---|---|---|---|
| Open | $114,300 |
We collect this data history from publicly available records. To have your information removed, we recommend requesting removal directly through your county’s website.
| Date | Event | Price | List to Sale | Price per Sq Ft |
|---|---|---|---|---|
| 05/16/2025 05/16/25 | Sold | $127,000 | 0.0% | $125 / Sq Ft |
| 03/26/2025 03/26/25 | Price Changed | $127,000 | -9.3% | $125 / Sq Ft |
| 03/03/2025 03/03/25 | For Sale | $140,000 | -- | $138 / Sq Ft |
We collect this data history from publicly available records. To have your information removed, we recommend requesting removal directly through your county’s website.
| Year | Tax Paid | Tax Assessment Tax Assessment Total Assessment is a certain percentage of the fair market value that is determined by local assessors to be the total taxable value of land and additions on the property. | Land | Improvement |
|---|---|---|---|---|
| 2026 | $1,496 | $88,280 | ||
| 2025 | $281 | $99,140 | ||
| 2024 | $262 | $37,350 | ||
| 2023 | $262 | $36,270 | ||
| 2022 | $296 | $35,220 | $0 | $0 |
| 2021 | $287 | $34,200 | $0 | $0 |
| 2020 | $265 | $33,730 | $0 | $0 |
| 2019 | $257 | $32,980 | $0 | $0 |
| 2018 | $249 | $32,370 | $0 | $0 |
| 2017 | $230 | $31,710 | $0 | $0 |
| 2016 | $224 | $31,060 | $17,500 | $13,560 |
| 2015 | $232 | $30,850 | $14,500 | $16,350 |
| 2014 | $229 | $30,610 | $14,500 | $16,110 |
B
Seller's Agent in 2025
Beth Tavernier
Waterman Real Estate, Inc.
(321) 258-9272
33 Total Sales
Buyer's Agent in 2025
Al Taylor
Coldwell Banker Coast Realty
(321) 749-3624
51 Total Sales
Source: Space Coast MLS (Space Coast Association of REALTORS®)
MLS Number: 1038936
APN: 28-37-08-05-0000C.0-0030.00
Disclaimer: Certain information contained herein is derived from information provided by parties other than Homes.com. All information provided is deemed reliable, but is not guaranteed to be accurate and should be independently verified.
IDX information is provided exclusively for personal, non-commercial use, and may not be used for any purpose other than to identify prospective properties consumers may be interested in purchasing.
Information is deemed reliable but not guaranteed.
Ask me questions while you tour the home.