NOT LISTED FOR SALE
2 Beds
1.5 Baths
1,160 Sq Ft
1984 Built

Sale Details

Date Sold: June 20, 2013

Last sale price $255,000 $220 Per Sq Ft

112 Days on Market

Highlights

  • Marina
  • Accessible Doors
  • Shops
  • Classical High School Rated A
  • Public Transportation
  • Property near a hospital

About This Home

As of June 2013

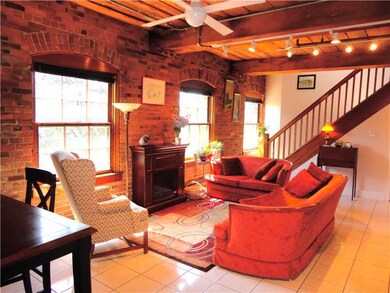
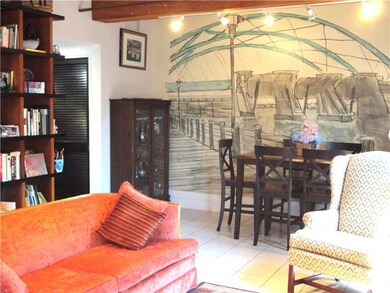
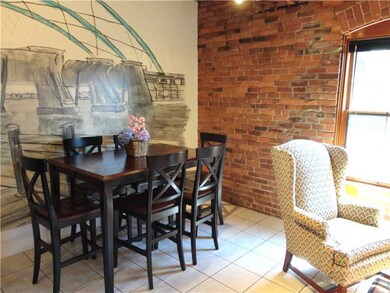
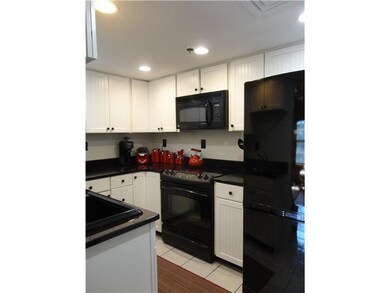
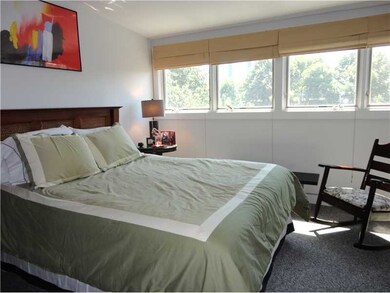
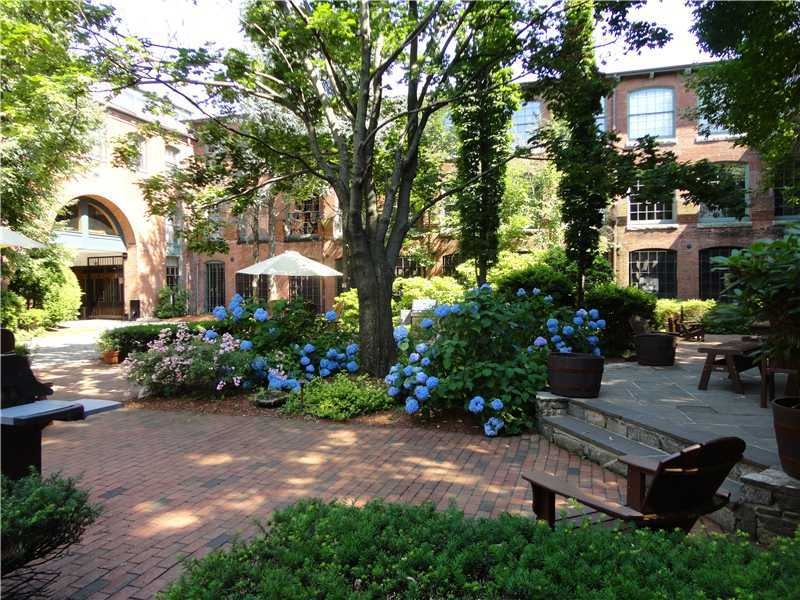
Sunny Townhouse condo overlooking peaceful green space courtyard. New kitchen, exposed brick, elevator. Waterfront location - blocks to Brown University, Downtown, hospitals, cafes, restaurants and shops. Professionally maintained and managed.

Last Agent to Sell the Property

Ryoichiro Sawada

Coldwell Banker Realty License #REB.0016934 Listed on: 01/28/2013
Last Buyer's Agent

Laura Fletcher

Residential Properties Ltd. License #REB.0016376

Residential Properties Ltd.

Townhouse Details

Home Type

  • Townhome

Est. Annual Taxes

  • $3,601

Year Built

  • Built in 1984

HOA Fees

  • $402 Monthly HOA Fees

Home Design

  • Entry on the 3rd floor
  • Brick Exterior Construction

Interior Spaces

  • 1,160 Sq Ft Home
  • 4-Story Property

Kitchen

  • Oven
  • Range
  • Dishwasher

Flooring

  • Carpet
  • Ceramic Tile

Bedrooms and Bathrooms

  • 2 Bedrooms

Parking

  • 2 Parking Spaces
  • No Garage
  • Unassigned Parking

Accessible Home Design

  • Accessible Elevator Installed
  • Accessible Doors

Location

  • Property near a hospital

Utilities

  • Central Air
  • Heat Pump System
  • Electric Water Heater

Listing and Financial Details

  • Tax Lot 8
  • Assessor Parcel Number 555SOUTHMAINST326PROV

Community Details

Overview

  • 82 Units
  • East Side Subdivision

Amenities

  • Shops
  • Public Transportation

Recreation

  • Marina

Pet Policy

  • No Pets Allowed

Townhouse Details

Home Type

Townhome

Est. Annual Taxes

$3,601

Year Built

Built in 1984

HOA Fees

$402 per month

Listing Details

  • Property Sub Type: Condominium
  • Prop. Type: Residential
  • Subdivision Name: East Side
  • Above Grade Finished Sq Ft: 1160.0
  • Building Name: Corliss Landing Condos
  • Entry Level: 3
  • Garage Yn: No
  • Unit Levels: Two
  • New Construction: No
  • Building Stories: 4
  • Structure Type: Townhouse
  • Year Built: 1984
  • Property Sub Type Additional: Condominium
  • Special Features: None
  • Stories: 4

Interior Features

  • Appliances: Dishwasher, Electric Water Heater, Oven, Range, Refrigerator
  • Accessibility Features: Accessible Elevator Installed, Accessible Doors
  • Has Basement: None
  • Basement YN: No
  • Full Bathrooms: 1
  • Half Bathrooms: 1
  • Total Bedrooms: 2
  • Entry Location: Elevator
  • Fireplace Features: None
  • Fireplace: No
  • Flooring: Carpet, Ceramic Tile
  • Living Area: 1160.0
  • Stories: 4
  • ResoLivingAreaSource: PublicRecords

Exterior Features

  • Construction Type: Brick

Garage/Parking

  • Parking Features: No Garage, Unassigned
  • Total Parking Spaces: 2.0

Utilities

  • Cooling: Central Air
  • Cooling Y N: Yes
  • Heating: Electric, Heat Pump
  • Heating Yn: Yes
  • Electric: Circuit Breakers
  • Sewer: Connected
  • Utilities: Sewer Connected
  • Water Source: Connected, Water Tap Fee

Condo/Co-op/Association

  • Community Features: Highway Access, Marina, Near Hospital, Public Transportation, Shopping
  • Senior Community: No
  • Association Fee: 402.0
  • Association Fee Frequency: Monthly
  • Pets Allowed: No, No Pet Restrictions, Yes
  • Common Interest: Condominium

Lot Info

  • Parcel #: 555SOUTHMAINST326PROV
  • ResoLotSizeUnits: SquareFeet

Multi Family

  • Number Of Units In Community: 82

Tax Info

  • Tax Annual Amount: 3601.0
  • Tax Lot: 8
  • Tax Year: 2010
Create a Home Valuation Report for This Property
The Home Valuation Report is an in-depth analysis detailing your home's value as well as a comparison with similar homes in the area

Home Values in the Area

Source: Public Records

Average Home Value in this Area


Source: Public Records

Property History

We collect this data history from publicly available records. To have your information removed, we recommend requesting removal directly through your county’s website.

Date Event Price List to Sale Price per Sq Ft
06/20/2013 06/20/13 Sold $255,000 -7.3% $220 / Sq Ft
05/21/2013 05/21/13 Pending -- -- --
01/28/2013 01/28/13 For Sale $275,000 -- $237 / Sq Ft
Source: State-Wide MLS

Agents Affiliated with this Home

  • Section Image
See All Agents

Map

Source: State-Wide MLS

MLS Number: 1032862

State-Wide MLS
Your Personal Tour Guide

Ask me questions while you tour the home.