
David Tweet
MODERN OHIO REALTY
(380) 666-3386
38 Total Sales
4 in Karns Park
$173K - $242K Price Range
Estimated Value: $285,512
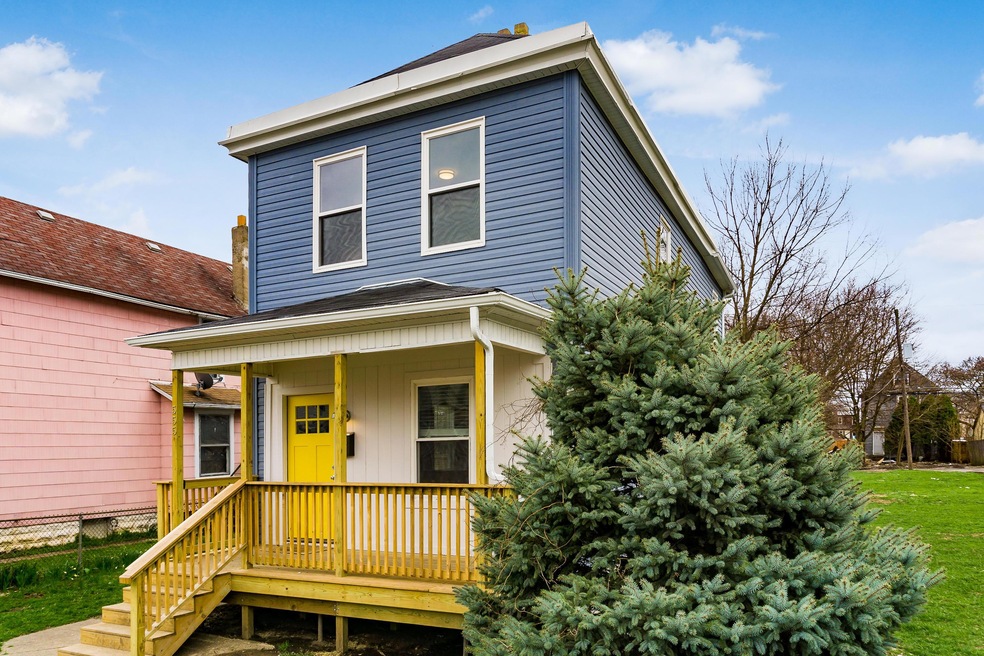
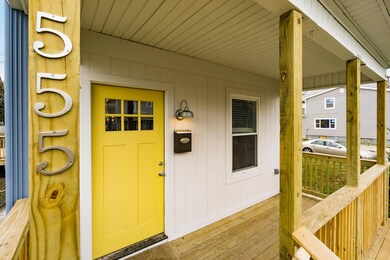
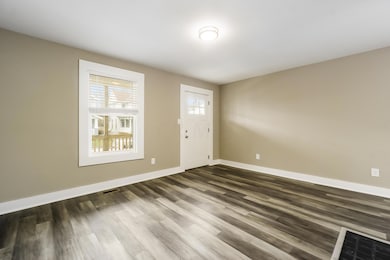
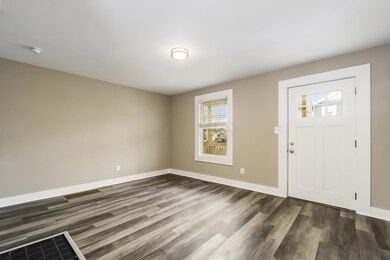
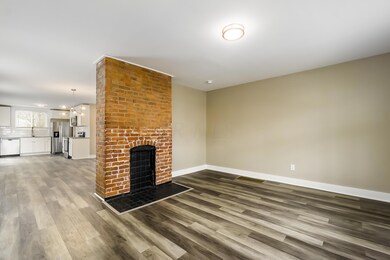
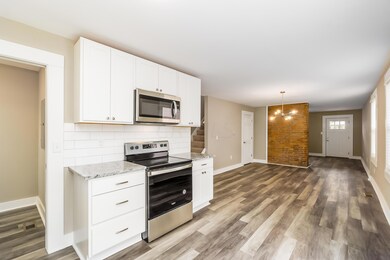
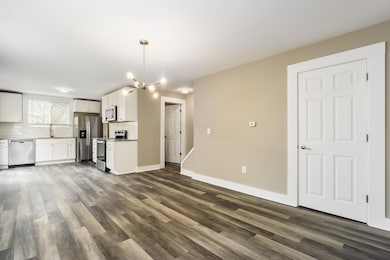
Your spacious front porch welcomes you to this complete renovation in a great up and coming neighborhood close to downtown Columbus and Nationwide Children's Hospital. This home offers an open concept layout, connecting the living room, accented with an original brick fireplace, to the dining room and kitchen. The kitchen features granite countertops, stainless steel appliances, and new cabinets! The second floor includes 3 generous bedrooms, a full bathroom, utility space, and new flooring throughout. The home's lovely back porch is the perfect place to enjoy a cup of morning coffee. This home also includes a detached 2 car garage.
Last Agent to Sell the Property
Keller Williams Capital Ptnrs License #2015000897 Listed on: 04/02/2020
We collect this data history from publicly available records. To have your information removed, we recommend requesting removal directly through your county’s website.
David Tweet
MODERN OHIO REALTY
(380) 666-3386
38 Total Sales
4 in Karns Park
$173K - $242K Price Range
Rich Russo
Rich Russo Realty & Co.
(380) 210-4114
287 Total Sales
7 in Karns Park
$93K - $395K Price Range
Katrina Judd
Howard Hanna Real Estate Svcs
(380) 888-2543
332 Total Sales
1 in Karns Park
$270,000 Price
Missy Lewie
Mainstream Realty Pros
(380) 210-5470
75 Total Sales
1 in Karns Park
$107,500 Price
Theresa Barron
Take A Look Real Estate Broker
(380) 888-2291
81 Total Sales
1 in Karns Park
$203,000 Price
Janae Lincifort
Red 1 Realty
(380) 207-0835
70 Total Sales
1 in Karns Park
$41,000 Price
We collect this data history from publicly available records. To have your information removed, we recommend requesting removal directly through your county’s website.
| Date | Buyer | Sale Price | Title Company |
|---|---|---|---|
| $215,000 | Title Connect | ||
| The Aem Services Llc | $242,000 | Trinity Columbus Ttl Agcy In | |
| Cff Rental Properties Llc | -- | None Available | |
| Blue Spruce Entities Llc | $993 | None Available | |
| Mccormick Marshall | $15,600 | None Available | |
| Aequitas Enterprises Llc | $4,600 | None Available | |
| Us Bank Na | $78,000 | None Available | |
| Estep Charles J | $78,000 | Landsel Title Agency | |
| Express Enterprises | -- | -- | |
| Hise Jamie M | $40,000 | Chicago Title |
We collect this data history from publicly available records. To have your information removed, we recommend requesting removal directly through your county’s website.
| Date | Status | Borrower | Loan Amount |
|---|---|---|---|
| Open | $206,701 | ||
| Previous Owner | The Aem Services Llc | $355,000 | |
| Previous Owner | John Johnny Allen | $206,400 | |
| Previous Owner | Cff Rental Properties Llc | $1,200,000 | |
| Previous Owner | Mccormick Marshall | $54,000 | |
| Previous Owner | Estep Charles J | $140,600 | |
| Previous Owner | Estep Charles J | $76,500 | |
| Previous Owner | Estep Charles J | $62,400 |
We collect this data history from publicly available records. To have your information removed, we recommend requesting removal directly through your county’s website.
| Date | Event | Price | List to Sale | Price per Sq Ft | Prior Sale |
|---|---|---|---|---|---|
| 05/08/2020 05/08/20 | Sold | $215,000 | +2.4% | $160 / Sq Ft | |
| 04/02/2020 04/02/20 | For Sale | $209,900 | +109.9% | $156 / Sq Ft | |
| 04/17/2019 04/17/19 | Sold | $100,000 | +11.1% | $74 / Sq Ft | View Prior Sale |
| 03/31/2019 03/31/19 | Pending | -- | -- | -- | |
| 03/25/2019 03/25/19 | For Sale | $90,000 | +39.5% | $67 / Sq Ft | |
| 11/26/2018 11/26/18 | Sold | $64,500 | -14.0% | $48 / Sq Ft | View Prior Sale |
| 10/27/2018 10/27/18 | Pending | -- | -- | -- | |
| 10/11/2018 10/11/18 | For Sale | $75,000 | -- | $56 / Sq Ft |
We collect this data history from publicly available records. To have your information removed, we recommend requesting removal directly through your county’s website.
| Year | Tax Paid | Tax Assessment Tax Assessment Total Assessment is a certain percentage of the fair market value that is determined by local assessors to be the total taxable value of land and additions on the property. | Land | Improvement |
|---|---|---|---|---|
| 2025 | $3,974 | $88,550 | $21,140 | $67,410 |
| 2024 | $3,974 | $88,550 | $21,140 | $67,410 |
| 2023 | $3,923 | $88,550 | $21,140 | $67,410 |
| 2022 | $3,792 | $73,120 | $5,110 | $68,010 |
| 2021 | $3,799 | $73,120 | $5,110 | $68,010 |
| 2020 | $3,680 | $69,020 | $5,110 | $63,910 |
| 2019 | $1,368 | $19,390 | $3,920 | $15,470 |
| 2018 | $687 | $11,900 | $3,920 | $7,980 |
| 2017 | $1,041 | $20,340 | $3,920 | $16,420 |
| 2016 | $697 | $10,260 | $3,850 | $6,410 |
| 2015 | $635 | $10,260 | $3,850 | $6,410 |
| 2014 | $636 | $10,260 | $3,850 | $6,410 |
| 2013 | $314 | $10,255 | $3,850 | $6,405 |
Seller's Agent in 2020
Rachel Alley
Keller Williams Capital Ptnrs
(614) 636-0062
1 in this area
466 Total Sales
Buyer's Agent in 2020
Ashley Raun-Thomas
Sorrell & Company, Inc.
(614) 721-1113
22 Total Sales
NM
Seller's Agent in 2019
Natasha McCorley
RE/MAX
MG
Seller's Agent in 2018
Merlina Galbreath
Galbreath Real Estate
(614) 717-9025
5 Total Sales
Source: Columbus and Central Ohio Regional MLS
MLS Number: 220010080
APN: 010-011467
Disclaimer: Certain information contained herein is derived from information provided by parties other than Homes.com. All information provided is deemed reliable, but is not guaranteed to be accurate and should be independently verified.
IDX information is provided exclusively for personal, non-commercial use, and may not be used for any purpose other than to identify prospective properties consumers may be interested in purchasing.
Information is deemed reliable but not guaranteed.
Ask me questions while you tour the home.