
Chad Concolino
Responds Quickly
Main Beach Realty
(949) 822-7638
22 Total Sales
3 in The Village
$3.5M - $15M Price Range
Estimated Value: $2,524,394
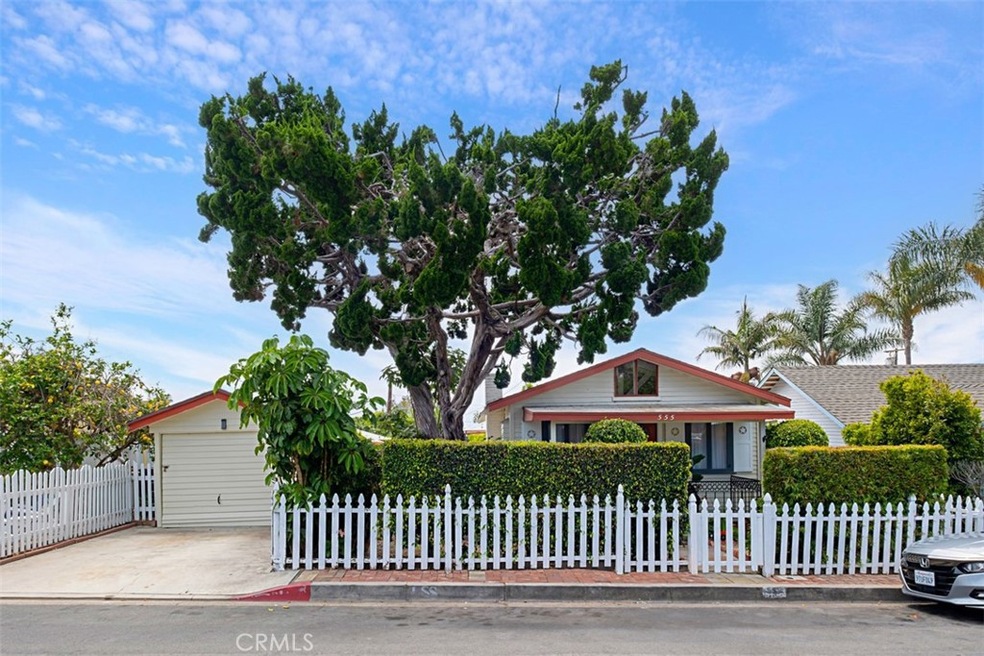
This classic 1924 cottage is a surprising oasis in central Laguna just a few blocks to all of downtown’s activities, beaches and art galleries. Private gardens provide a lush outdoor background to entertain year-round in, relax on the deck under a canopy or lounge on one of the patios overlooking the many succulents, flowers and fruit-bearing trees. Vintage home features include a comfy brick fireplace, leaded glass cabinets, exposed beam ceilings, wainscoting and original garage with a driveway. The extra-large lot has wide frontage on both Through and Catalina Streets providing good off street parking. With R2 zoning, this unique lot offers invaluable potential to expand the cottage, add a pool, another detached house, ADUs, or potentially subdivide the lot. For anyone wanting to be part of historic Laguna, this timeless cottage and its coveted location could be your special place.
Last Agent to Sell the Property
Turning Point Properties Brokerage Phone: 949-887-3247 License #01042946 Listed on: 08/16/2025
We collect this data history from publicly available records. To have your information removed, we recommend requesting removal directly through your county’s website.
Chad Concolino
Main Beach Realty
(949) 822-7638
22 Total Sales
3 in The Village
$3.5M - $15M Price Range
Ray E. McAfoose
Coldwell Banker Realty
(949) 516-0239
13 Total Sales
1 in The Village
$4,600,000 Price
Trevor Stanaland
IS Luxury of California
(949) 430-7617
23 Total Sales
1 in The Village
$4,205,000 Price
Cesi Pagano
Keller Williams Realty
(949) 446-1061
1,366 Total Sales
2 in The Village
$4,600,000 Price Range
Meital Taub
Livel Real Estate
(949) 822-9076
314 Total Sales
39 in The Village
$499K - $13.5M Price Range
Denise Campanelli
Team Laguna Inc
(949) 822-7490
8 Total Sales
1 in The Village
$16,250,000 Price
We collect this data history from publicly available records. To have your information removed, we recommend requesting removal directly through your county’s website.
| Date | Buyer | Sale Price | Title Company |
|---|---|---|---|
| -- | Chicago Title Company | ||
| $2,500,000 | Chicago Title Company | ||
| $1,048,500 | Chicago Title Co | ||
| -- | None Available | ||
| -- | -- | ||
| -- | -- | ||
| -- | -- | ||
| -- | -- |
We collect this data history from publicly available records. To have your information removed, we recommend requesting removal directly through your county’s website.
| Date | Status | Borrower | Loan Amount |
|---|---|---|---|
| Open | $1,494,770 | ||
| Previous Owner | $648,500 | ||
| Previous Owner | $680,000 |
We collect this data history from publicly available records. To have your information removed, we recommend requesting removal directly through your county’s website.
| Date | Event | Price | List to Sale | Price per Sq Ft | Prior Sale |
|---|---|---|---|---|---|
| 11/24/2025 11/24/25 | Sold | $2,500,000 | -3.8% | $3,333 / Sq Ft | |
| 10/05/2025 10/05/25 | Pending | -- | -- | -- | |
| 08/16/2025 08/16/25 | For Sale | $2,599,000 | +141.8% | $3,465 / Sq Ft | |
| 12/10/2018 12/10/18 | Sold | $1,075,000 | -15.7% | $1,516 / Sq Ft | View Prior Sale |
| 10/09/2018 10/09/18 | For Sale | $1,275,000 | -- | $1,798 / Sq Ft |
We collect this data history from publicly available records. To have your information removed, we recommend requesting removal directly through your county’s website.
| Year | Tax Paid | Tax Assessment Tax Assessment Total Assessment is a certain percentage of the fair market value that is determined by local assessors to be the total taxable value of land and additions on the property. | Land | Improvement |
|---|---|---|---|---|
| 2026 | $12,666 | $2,500,000 | $2,463,438 | $36,562 |
| 2025 | $12,385 | $1,169,201 | $1,141,883 | $27,318 |
| 2024 | $12,385 | $1,146,276 | $1,119,493 | $26,783 |
| 2023 | $12,417 | $1,123,800 | $1,097,542 | $26,258 |
| 2022 | $12,341 | $1,101,765 | $1,076,021 | $25,744 |
| 2021 | $12,045 | $1,080,162 | $1,054,922 | $25,240 |
| 2020 | $11,717 | $1,069,087 | $1,044,105 | $24,982 |
| 2019 | $11,496 | $1,048,125 | $1,023,632 | $24,493 |
| 2018 | $2,942 | $203,648 | $180,838 | $22,810 |
| 2017 | $2,863 | $199,655 | $177,292 | $22,363 |
| 2016 | $2,790 | $195,741 | $173,816 | $21,925 |
| 2015 | $2,725 | $192,801 | $171,205 | $21,596 |
| 2014 | $2,659 | $189,025 | $167,852 | $21,173 |
Seller's Agent in 2025
Gayle Waite
Turning Point Properties
(949) 494-8821
1 in this area
10 Total Sales
Buyer's Agent in 2025
Spencer Wall
Pacific Sotheby’s International Realty
(949) 375-7768
3 in this area
41 Total Sales
Seller's Agent in 2018
Denise Campanelli
Team Laguna Inc
(949) 697-2305
1 in this area
8 Total Sales
Source: California Regional Multiple Listing Service (CRMLS)
MLS Number: LG25181439
APN: 644-043-08
Disclaimer: Certain information contained herein is derived from information provided by parties other than Homes.com. All information provided is deemed reliable, but is not guaranteed to be accurate and should be independently verified.
The multiple listing data appearing on this website, or contained in reports produced therefrom, is owned and copyrighted by California Regional Multiple Listing Service, Inc. ("CRMLS") and is protected by all applicable copyright laws. Information provided is for viewer's personal, non-commercial use and may not be used for any purpose other than to identify prospective properties the viewer may be interested in purchasing. All listing data, including but not limited to square footage and lot size is believed to be accurate, but the listing Agent, listing Broker and CRMLS and its affiliates do not warrant or guarantee such accuracy. The viewer should independently verify the listed data prior to making any decisions based on such information by personal inspection and/or contacting a real estate professional.
Based on information from California Regional Multiple Listing Service, Inc. and /or other sources. All data, including all measurements and calculations of area, is obtained from various sources and has not been, and will not be, verified by broker or MLS. All information should be independently reviewed and verified for accuracy. Properties may or may not be listed by the office/agent presenting the information
Ask me questions while you tour the home.