
Zakiya Eleby
Opulent Realty Group LLC
(856) 666-2202
85 Total Sales
7 in Cobbs Creek
$150K - $345K Price Range


Estimated Value: $132,803
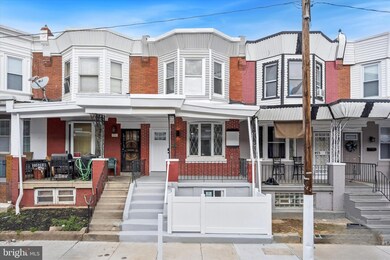
We are excited to present a beautifully renovated home located on a quiet block in the desirable Cobbs Creek area of Philadelphia.
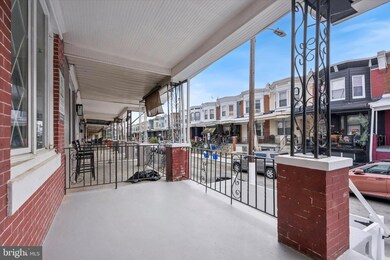
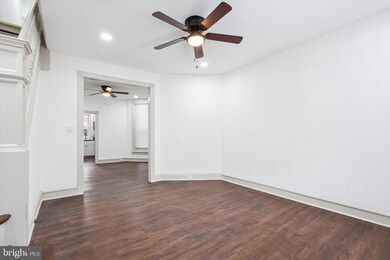
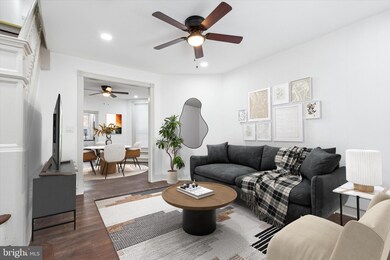
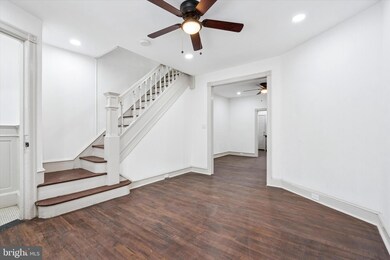
This property offers outstanding curb appeal, featuring a refreshed front porch and a designated gated trash area. Inside, you are greeted by a large, open-concept living space with pristine hardwood floors, recessed lighting, ceiling fans, and abundant natural light.
The kitchen is a standout with classy white cabinetry, ample storage, subway tile backsplash, granite countertops, and brand-new stainless steel appliances (stove, microwave, dishwasher, and refrigerator). From the kitchen, you can access the large, private, and fenced outdoor space that will be perfect for relaxing during the summer!
The semi-finished basement offers additional functional space, complete with recessed lighting, a black open ceiling, new painted stucco on the walls, and freshly painted cement floors. It is also equipped with a new high-efficiency tankless hot water heater and an updated high-efficiency heating system, providing significant savings on utility costs.
The second floor features three spacious bedrooms, all with recessed lighting, ceiling fans, window coverings, and generous closet space. The recently updated bathroom features tasteful subway tiling on the walls, complementary grey floor tiles, a new vanity, sink, faucet, and convenient shelving.
This inviting property has a strong location, boasting a 90/100 bike score and high walk and transit scores (75/72). It is in close proximity to the Hospital of UPenn, Malcolm X Park, and many other great amenities.
This property is easy to show so don't wait and contact us TODAY to schedule your showing!
Last Agent to Rent the Property
(215) 709-0909 info@victoryrealestatellc.com Victory Real Estate, LLC License #RM423874 Listed on: 12/08/2025
Last Renter's Agent
(215) 709-0909 info@victoryrealestatellc.com Victory Real Estate, LLC License #RM423874 Listed on: 12/08/2025
We collect this data history from publicly available records. To have your information removed, we recommend requesting removal directly through your county’s website.
Zakiya Eleby
Opulent Realty Group LLC
(856) 666-2202
85 Total Sales
7 in Cobbs Creek
$150K - $345K Price Range
Ian Perler
KW Empower
(267) 991-8858
104 Total Sales
1 in Cobbs Creek
$315,000 Price
Chris Baker
Compass RE
(484) 592-4965
80 Total Sales
1 in Cobbs Creek
$275,000 Price
Seth Floyd
Opulent Realty Group LLC
(267) 481-8837
86 Total Sales
7 in Cobbs Creek
$109K - $420K Price Range
Amber Noble
Keller Williams - Main Street
(848) 279-8837
79 Total Sales
3 in Cobbs Creek
$165K - $289K Price Range
Lisa Ciccotelli
BHHS Fox & Roach-Haverford
(484) 922-9813
296 Total Sales
3 in Cobbs Creek
$205K - $520K Price Range
We collect this data history from publicly available records. To have your information removed, we recommend requesting removal directly through your county’s website.
| Date | Buyer | Sale Price | Title Company |
|---|---|---|---|
| $130,000 | City Line Abstract | ||
| $90,000 | Trident Land Transfer | ||
| $19,500 | -- |
We collect this data history from publicly available records. To have your information removed, we recommend requesting removal directly through your county’s website.
| Date | Status | Borrower | Loan Amount |
|---|---|---|---|
| Open | $104,000 | ||
| Previous Owner | $129,300 |
We collect this data history from publicly available records. To have your information removed, we recommend requesting removal directly through your county’s website.
| Date | Event | Price | List to Sale | Price per Sq Ft | Prior Sale |
|---|---|---|---|---|---|
| 12/19/2025 12/19/25 | Rented | $1,750 | 0.0% | -- | |
| 12/08/2025 12/08/25 | For Rent | $1,750 | 0.0% | -- | |
| 10/24/2025 10/24/25 | Sold | $130,000 | -13.3% | $158 / Sq Ft | View Prior Sale |
| 09/06/2025 09/06/25 | Price Changed | $149,900 | -6.3% | $182 / Sq Ft | |
| 07/19/2025 07/19/25 | Price Changed | $159,900 | -5.9% | $195 / Sq Ft | |
| 06/01/2025 06/01/25 | For Sale | $169,900 | +88.8% | $207 / Sq Ft | |
| 11/30/2021 11/30/21 | Sold | $90,000 | -10.0% | $109 / Sq Ft | View Prior Sale |
| 10/25/2021 10/25/21 | Pending | -- | -- | -- | |
| 10/22/2021 10/22/21 | Price Changed | $100,000 | -16.7% | $122 / Sq Ft | |
| 10/20/2021 10/20/21 | For Sale | $120,000 | 0.0% | $146 / Sq Ft | |
| 10/13/2021 10/13/21 | Pending | -- | -- | -- | |
| 09/21/2021 09/21/21 | For Sale | $120,000 | -- | $146 / Sq Ft |
We collect this data history from publicly available records. To have your information removed, we recommend requesting removal directly through your county’s website.
| Year | Tax Paid | Tax Assessment Tax Assessment Total Assessment is a certain percentage of the fair market value that is determined by local assessors to be the total taxable value of land and additions on the property. | Land | Improvement |
|---|---|---|---|---|
| 2026 | $1,552 | $110,900 | $22,180 | $88,720 |
| 2025 | $1,407 | $110,900 | $22,180 | $88,720 |
| 2024 | $1,407 | $110,900 | $22,180 | $88,720 |
| 2023 | $1,407 | $100,500 | $20,100 | $80,400 |
| 2022 | $777 | $55,500 | $20,100 | $35,400 |
| 2021 | $1,051 | $0 | $0 | $0 |
| 2020 | $1,051 | $0 | $0 | $0 |
| 2019 | $1,012 | $0 | $0 | $0 |
| 2018 | $1,012 | $0 | $0 | $0 |
| 2017 | $906 | $0 | $0 | $0 |
| 2016 | $701 | $0 | $0 | $0 |
| 2015 | $701 | $0 | $0 | $0 |
| 2014 | -- | $52,300 | $4,477 | $47,823 |
| 2012 | -- | $6,848 | $1,537 | $5,311 |
Seller's Agent in 2025
Peter Bishop
Independent Custom Realty LLP
(215) 771-4375
1 in this area
21 Total Sales
Landlord's Agent in 2025
Leron Grossman
Victory Real Estate, LLC
(215) 709-7676
3 in this area
57 Total Sales
N
Seller Co-Listing Agent in 2025
Nicole Reed
Independent Custom Realty LLP
(717) 805-1513
3 in this area
6 Total Sales
M
Seller's Agent in 2021
Megan Toll
KW Empower
(484) 467-1446
6 in this area
299 Total Sales
Seller Co-Listing Agent in 2021
Kevin Toll
KW Empower
(610) 609-1096
4 in this area
337 Total Sales
Source: Bright MLS
MLS Number: PAPH2565558
APN: 604123000
Disclaimer: Certain information contained herein is derived from information provided by parties other than Homes.com. All information provided is deemed reliable, but is not guaranteed to be accurate and should be independently verified.
The data relating to real estate for sale on this website appears in part through the BRIGHT Internet Data Exchange program, a voluntary cooperative exchange of property listing data between licensed real estate brokerage firms, and is provided by BRIGHT through a licensing agreement.
Listing information is from various brokers who participate in the Bright MLS IDX program and not all listings may be visible on the site.
The property information being provided on or through the website is for the personal, non-commercial use of consumers and such information may not be used for any purpose other than to identify prospective properties consumers may be interested in purchasing.
Some properties which appear for sale on the website may no longer be available because they are for instance, under contract, sold or are no longer being offered for sale.
Property information displayed is deemed reliable but is not guaranteed.
Copyright 2026 Bright MLS, Inc.
Ask me questions while you tour the home.