
Josh Comingore
HOMESMART
(727) 472-8648
32 Total Sales
2 in Malibar Heights
$220,000 Price Range
Estimated Value: $280,355
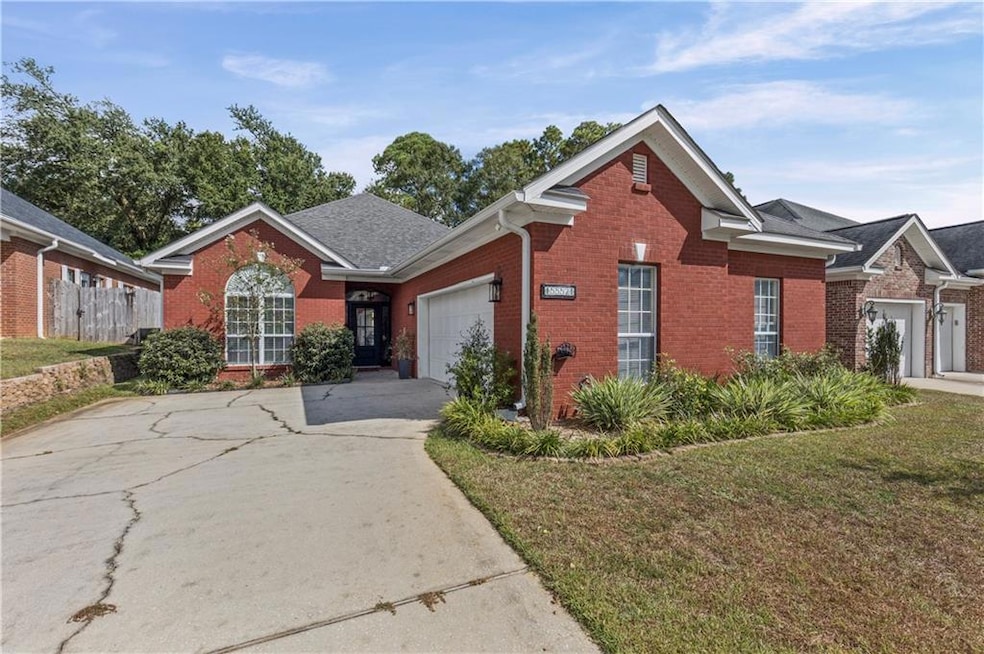
VRP: SELLERS WILL ENTERTAIN OFFERS BETWEEN $269,000 and $284,000. “Pinch me—I must be dreaming because this is what dreams are made of!” Get ready to be wowed by this completely charming, low-maintenance patio home that feels like it was lifted straight out of Better Homes & Gardens magazine! Tucked away in a quiet, single-street neighborhood, this home seamlessly blends elegance, comfort, and smart updates you’ll love. Timeless design features soaring tray ceilings, heavy crown molding, chair rails, and recessed lighting, setting the stage for sophisticated living. Chef’s Dream Kitchen – Thoughtfully designed with a sunny breakfast nook, new appliances (2023), fresh backsplash, and plenty of space to make cooking fun again! Perfect Flow – Open living and dining spaces make entertaining friends, game-day gatherings, or cozy nights at home effortless. Private Retreat – The primary suite features dual walk-in closets and a spa-like bathroom with a serene ambiance. Outdoor Living – A tucked-away patio with a gas hookup is perfect for grilling under the stars. Smart Updates – New HVAC (2024), new gutters, refinished hardwoods, updated fireplace tile, remodeled guest bath, and more. Peace of Mind – Oversized garage with hurricane bars and pre-labeled panels included! Fresh carpet in all bedrooms makes this home feel move-in ready. Don’t wait—homes this beautiful, with this much attention to detail, do NOT last long! Updates include: stove/oven (2023), dishwasher (2023), HVAC (2024), new gutters, refinished hardwood floors, new tile guest bathroom, new tile fireplace surround, new front door, and new kitchen backsplash. ****Listing Agent makes no representation to the accuracy of sq. ft. Buyer to verify. Any and all updates are per Seller(s).
Last Agent to Sell the Property
Keller Williams Mobile License #117717 Listed on: 09/26/2025
We collect this data history from publicly available records. To have your information removed, we recommend requesting removal directly through your county’s website.
Josh Comingore
HOMESMART
(727) 472-8648
32 Total Sales
2 in Malibar Heights
$220,000 Price Range
Patti Thornburg
Wellhouse Real Estate West LLC
(251) 220-5788
84 Total Sales
1 in Malibar Heights
$215,000 Price
Danielle Coleman
Exit Allstar Realty
(251) 220-5105
43 Total Sales
1 in Malibar Heights
$165,000 Price
Jordan Jager
KELLER WILLIAMS REALTY AUBURN OPELIKA
(659) 207-2619
80 Total Sales
1 in Malibar Heights
$500,000 Price
Heidi Hall
IXL Real Estate LLC
(251) 385-9994
66 Total Sales
1 in Malibar Heights
$205,000 Price
Milan Portis
Keller Williams AGC Realty-Daphne
(251) 319-3258
64 Total Sales
2 in Malibar Heights
$20,000 Price Range
We collect this data history from publicly available records. To have your information removed, we recommend requesting removal directly through your county’s website.
| Date | Buyer | Sale Price | Title Company |
|---|---|---|---|
| $287,000 | Delta South Title Inc | ||
| $247,000 | Pipkin & Associates Llc | ||
| -- | None Available | ||
| -- | Tga |
We collect this data history from publicly available records. To have your information removed, we recommend requesting removal directly through your county’s website.
| Date | Status | Borrower | Loan Amount |
|---|---|---|---|
| Open | $229,600 | ||
| Previous Owner | $255,892 | ||
| Previous Owner | $40,000 | ||
| Previous Owner | $194,400 |
We collect this data history from publicly available records. To have your information removed, we recommend requesting removal directly through your county’s website.
| Date | Event | Price | List to Sale | Price per Sq Ft | Prior Sale |
|---|---|---|---|---|---|
| 11/14/2025 11/14/25 | Sold | $287,000 | +6.6% | $135 / Sq Ft | |
| 10/08/2025 10/08/25 | Pending | -- | -- | -- | |
| 10/05/2025 10/05/25 | For Sale | $269,284 | 0.0% | $127 / Sq Ft | |
| 10/03/2025 10/03/25 | Pending | -- | -- | -- | |
| 09/26/2025 09/26/25 | For Sale | $269,284 | +9.0% | $127 / Sq Ft | |
| 02/04/2022 02/04/22 | Sold | $247,000 | 0.0% | $122 / Sq Ft | View Prior Sale |
| 02/04/2022 02/04/22 | Sold | $247,000 | +0.2% | $122 / Sq Ft | View Prior Sale |
| 01/06/2022 01/06/22 | Pending | -- | -- | -- | |
| 01/06/2022 01/06/22 | Pending | -- | -- | -- | |
| 01/03/2022 01/03/22 | For Sale | $246,500 | 0.0% | $122 / Sq Ft | |
| 01/03/2022 01/03/22 | Price Changed | $246,500 | +4.9% | $122 / Sq Ft | |
| 10/30/2021 10/30/21 | Pending | -- | -- | -- | |
| 10/28/2021 10/28/21 | For Sale | $235,000 | -- | $116 / Sq Ft |
We collect this data history from publicly available records. To have your information removed, we recommend requesting removal directly through your county’s website.
| Year | Tax Paid | Tax Assessment Tax Assessment Total Assessment is a certain percentage of the fair market value that is determined by local assessors to be the total taxable value of land and additions on the property. | Land | Improvement |
|---|---|---|---|---|
| 2025 | $1,442 | $23,710 | $3,000 | $20,710 |
| 2024 | $1,442 | $22,050 | $3,000 | $19,050 |
| 2023 | $1,344 | $20,620 | $3,000 | $17,620 |
| 2022 | $2,463 | $19,390 | $3,500 | $15,890 |
| 2021 | $2,485 | $39,140 | $7,000 | $32,140 |
| 2020 | $2,507 | $39,480 | $7,000 | $32,480 |
| 2019 | $2,631 | $41,440 | $7,000 | $34,440 |
| 2018 | $2,412 | $37,980 | $0 | $0 |
| 2017 | $2,450 | $38,580 | $0 | $0 |
| 2016 | $2,466 | $38,840 | $0 | $0 |
| 2013 | $1,113 | $18,400 | $0 | $0 |
Seller's Agent in 2025
Melissa Dixon
Keller Williams Mobile
(251) 662-5660
4 in this area
87 Total Sales
Seller Co-Listing Agent in 2025
Marcile Sims
Keller Williams Mobile
(251) 662-5660
3 in this area
169 Total Sales
Buyer's Agent in 2025
Tonyea Weber
Griffin Realty LLC
(251) 377-2676
2 in this area
117 Total Sales
G
Seller's Agent in 2022
Ginny Byrd
Goode Realty of Mobile LLC
(251) 689-4787
2 in this area
88 Total Sales
Buyer's Agent in 2022
Erica A Tivet
Fiv Realty Co Alabama LLC
(251) 210-7200
5 in this area
234 Total Sales
Source: Gulf Coast MLS (Mobile Area Association of REALTORS®)
MLS Number: 7655959
APN: 28-08-34-3-002-040.012
Disclaimer: Certain information contained herein is derived from information provided by parties other than Homes.com. All information provided is deemed reliable, but is not guaranteed to be accurate and should be independently verified.
IDX information is provided exclusively for personal, non-commercial use, and may not be used for any purpose other than to identify prospective properties consumers may be interested in purchasing. Information is deemed reliable but not guaranteed.
Ask me questions while you tour the home.