$540,000
SOLD APR 30, 2026
4 Beds
3 Baths
2,165 Sq Ft
0.55 Acre Lot

Sale Details

Date Sold: April 30, 2026

$249 Per Sq Ft

2% Below List Price

126 Days on Market

Highlights

  • New Construction
  • RV Access or Parking
  • Contemporary Architecture
  • St. James Elementary School Rated A
  • 0.55 Acre Lot
  • Main Floor Bedroom

About This Home

As of April 2026

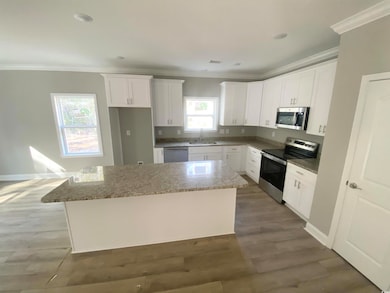
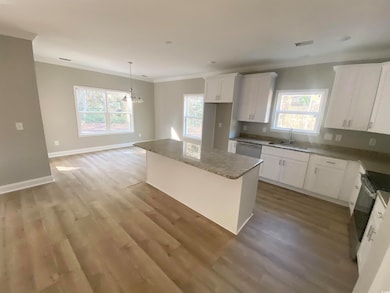
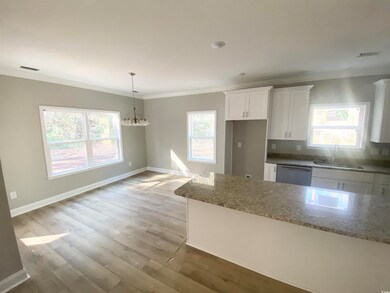
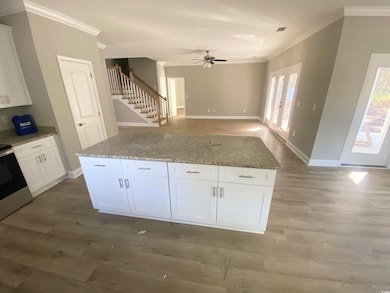
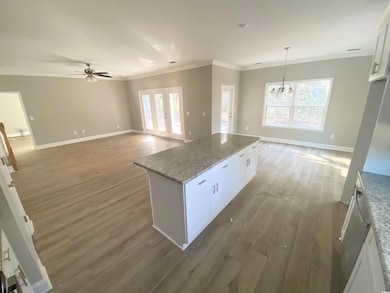
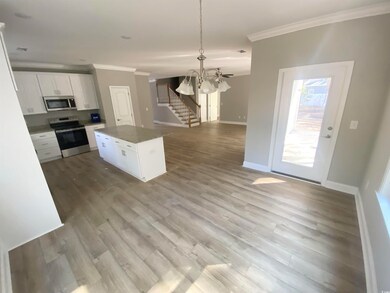
NEW HOME ON OVER A HALF ACRE LOT WITH NO HOA!! This home site has so much to offer- RV/boat parking-room to build barn/another garage/workshop-build addition for an in-law suite-and yes plenty of room for a pool and all has the PRIVACY one would need. This newly constructed home offers an open and airy floor plan with 4 bedrooms and 3 full bathrooms. There is a lot of sizzle in this house. So many upgrades such as a tankless hot water heater-tiled shower in the Primary Suite-luxury vinyl plank flooring throughout-trey ceilings-granite counter tops in the kitchen and both bathrooms- crown molding in Primary Suite, Kitchen, Living Room and Foyer-custom cabinets in the Laundry Room-stainless steel appliances in the Kitchen-Guest bedrooms have double closets-Bonus Room/4th bedroom upstairs has a full bathroom-oversized 2 car garage-spacious screened in porch and much more. This split bedroom floor plan has an open and airy flow that is great for entertaining. You are getting a country setting but only 5.5 miles away from the ATLANTIC OCEAN.

Last Agent to Sell the Property

Mark Bartholomey

Realty ONE Group DocksideSouth License #37750 Listed on: 10/23/2025

Realty ONE Group DocksideSouth

Last Buyer's Agent

Mo Paul's Team

Salt Realty

Home Details

Home Type

  • Single Family

Year Built

  • Built in 2025 | New Construction

Lot Details

  • 23,958 Sq Ft Lot
  • Rectangular Lot

Parking

  • 2 Car Attached Garage
  • Garage Door Opener
  • RV Access or Parking

Home Design

  • Contemporary Architecture
  • Slab Foundation
  • Wood Frame Construction
  • Siding

Interior Spaces

  • 2,165 Sq Ft Home
  • 1.5-Story Property
  • Crown Molding
  • Ceiling Fan
  • Entrance Foyer
  • Combination Kitchen and Dining Room
  • Bonus Room
  • Screened Porch
  • Luxury Vinyl Tile Flooring
  • Pull Down Stairs to Attic
  • Fire and Smoke Detector

Kitchen

  • Breakfast Bar
  • Range
  • Microwave
  • Dishwasher
  • Stainless Steel Appliances
  • Kitchen Island
  • Solid Surface Countertops
  • Disposal

Bedrooms and Bathrooms

  • 4 Bedrooms
  • Main Floor Bedroom
  • Split Bedroom Floorplan
  • Bathroom on Main Level
  • 3 Full Bathrooms

Laundry

  • Laundry Room
  • Washer and Dryer Hookup

Location

  • Outside City Limits

Schools

  • Saint James Elementary School
  • Saint James Middle School
  • Saint James High School

Utilities

  • Central Heating and Cooling System
  • Cable TV Available

Home Details

Home Type

Single Family

Year Built

Built in 2025 | New Construction

Lot Details

0.55 Acres

Parking

6

Listing Details

  • Lot Description: Rectangular
  • Estimated Year Built: 2025
  • Class: Residential
  • Construction Status: Never Occupied
  • Family Rm Great Rm: Ceiling Fan
  • Floor Cover: Luxury Vinyl Plank/Tile
  • HOA Fee Frequency: Does Not Have Hoa
  • Great Family Room: 17.2x16.10
  • Heating And Cooling: Central Heat, Central Air, Electric
  • Lvt Date: 10/23/2025
  • Style: Contemporary
  • Type Of Parking: Attached 2-Car
  • Total Heated Sq Ft: 2165
  • Geo Subdivision: SC
  • Section Subdivision: Not within a Subdivision
  • Special Features: NewHome
  • Property Sub Type: Detached
  • Year Built: 2025

Interior Features

  • Bedroom 1: 14.4x11
  • Bedroom 2: 14.4x11
  • Dining Room: 13x11
  • Interior Amenities: Garage Door Opener, Stairs To Attic, Smoke Detector, Wshr/Dryer Connection, Split Bedroom Plan
  • Kitchen: 13x13
  • Other Rooms: 1st Floor Bedrooms, 1st Floor Baths, Foyer, Laundry/Utility, Screened Porch, Bonus Room
  • Kitchen Type: Range, Work Island, Dishwasher, Garbage Disposal, Microwave, Breakfast Bar, Pantry, Stainless Steel Apps., Solid Surface Countertops
  • Bedrooms: 4
  • Dining Room Type: Kit/Dr Combo
  • Full Bathrooms: 3
  • Levels: One And One Half
  • Total Sq Ft: 2883
  • Bathroom Features:Shared Primary Bath: Double Sink, Shower, Vanity
  • Fireplace Features:Primary Bedroom: 16x15

Exterior Features

  • Exterior Features: Front Porch, Rear Porch, Boat Parking, Rv Parking
  • Exterior Finish: Wood Frame, Siding
  • Foundation: Slab
  • Number Of Acres: 0.55

Garage/Parking

  • Type: Detached

Utilities

  • Utilities Available: Sewer, Cable Tv

Lot Info

  • Lot Location: Outside City Limits
  • Zoning: RES

MLS Schools

  • Elementary School: Saint James Elementary School
  • HighSchool: Saint James High School
  • Middle School: Saint James Middle School
Create a Home Valuation Report for This Property
The Home Valuation Report is an in-depth analysis detailing your home's value as well as a comparison with similar homes in the area

Home Values in the Area

Source: Public Records

Average Home Value in this Area


Source: Public Records

Property History

We collect this data history from publicly available records. To have your information removed, we recommend requesting removal directly through your county’s website.

Date Event Price List to Sale Price per Sq Ft
04/30/2026 04/30/26 Sold $540,000 -1.8% $249 / Sq Ft
10/23/2025 10/23/25 For Sale $549,999 -- $254 / Sq Ft
Source: Coastal Carolinas Association of REALTORS®

Agents Affiliated with this Home

  • Section Image
  • Section Image
See All Agents

Map

Source: Coastal Carolinas Association of REALTORS®

MLS Number: 2525773

Coastal Carolinas Association of REALTORS®
Your Personal Tour Guide

Ask me questions while you tour the home.