NOT LISTED FOR SALE

5553 Middle Falls St Unit 30 Dublin, OH 43016

Tuttle West Neighborhood

Estimated Value: $308,000 - $311,704

2 Beds
2.5 Baths
1,650 Sq Ft
871 Sq Ft Lot

Sale Details

Date Sold: February 6, 2026

Last sale price $310,000 $188 Per Sq Ft

Current estimated payment $2,010 / mo

54 Days on Market

Highlights

  • Fitness Center
  • Contemporary Architecture
  • 2 Car Detached Garage
  • Clubhouse
  • Community Pool
  • Eat-In Kitchen

About This Home

As of February 2026

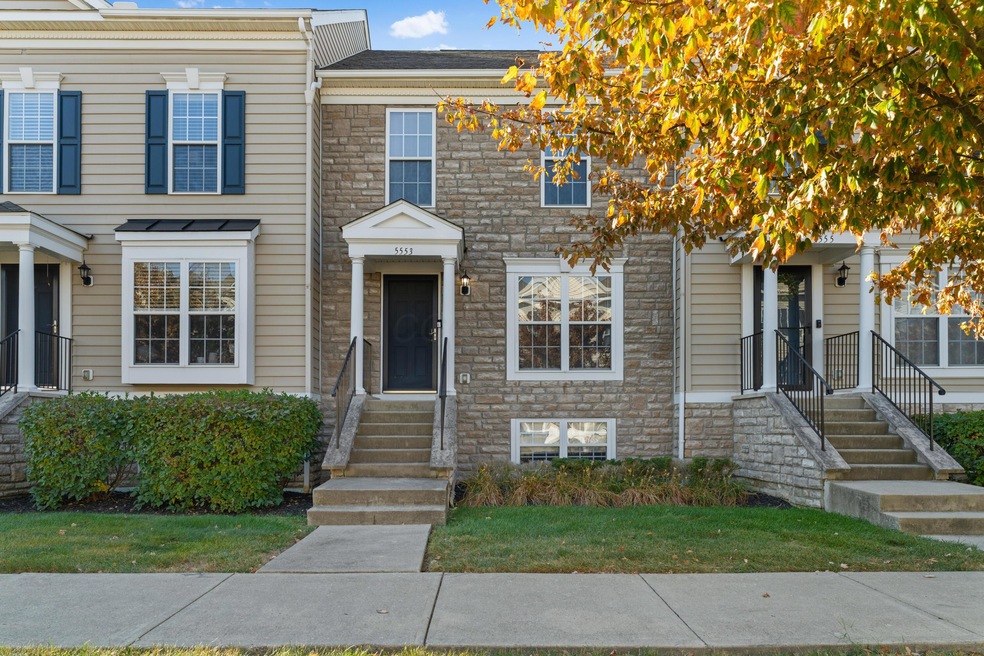
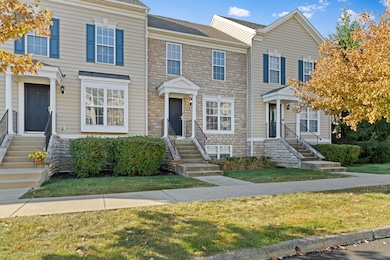
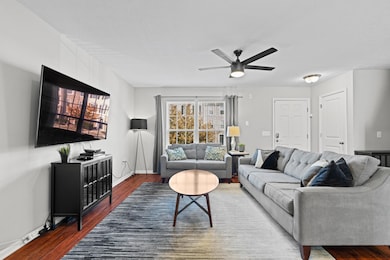
Open house cancelled, Condo is under contract! Come see this Move in Ready Condo in the very popular Falls at Hayden Run! This well appointed 2-bedroom, 2.5-bath condo features a large 2 car garage, finished lower level, and fenced-in backyard space to enjoy! Each bedroom has its own full bathroom, large closets, vaulted ceilings and great natural light. Enjoy a gym/office/flex space with a half bath in the finished lower level with fireplace and laundry room. Kitchen features stainless steel appliances, granite counter tops, eating space and walk-in kitchen pantry. 3 levels of living with 1650 sqft. Great location close to restaurants and shopping in a community which offers a pool, clubhouse, walking paths, fitness center and more! HVAC (2020) Radon (2020). See Updates in Documents for more details. Agents see A2A remarks.

Last Agent to Sell the Property

Katie Kikta

Red 1 Realty License #2018006160 Listed on: 11/17/2025

Red 1 Realty

Co-Listed By

Lacey Wheeler

Red 1 Realty License #2014000586

Last Buyer's Agent

Ebony Napier

Red 1 Realty License #2016004176

Red 1 Realty

Property Details

Home Type

  • Condominium

Est. Annual Taxes

  • $3,675

Year Built

  • Built in 2006

Lot Details

  • 871

Parking

  • 2 Car Detached Garage
  • Garage Door Opener
  • On-Street Parking

Home Design

  • Contemporary Architecture
  • Block Foundation
  • Vinyl Siding
  • Stone

Interior Spaces

  • 1,650 Sq Ft Home
  • 3-Story Property
  • Gas Log Fireplace
  • Insulated Windows
  • Family Room
  • Basement Fills Entire Space Under The House
  • Laundry on lower level

Kitchen

  • Eat-In Kitchen
  • Microwave
  • Dishwasher

Flooring

  • Carpet
  • Laminate

Bedrooms and Bathrooms

  • 2 Bedrooms

Additional Features

  • Patio
  • Two or More Common Walls
  • Central Air

Listing and Financial Details

  • Assessor Parcel Number 010-283082

Community Details

Overview

  • Property has a Home Owners Association
  • Association fees include common area only, ext. building maint., lawn care, recreation, sewer, snow removal, trash, water
  • Association Phone (614) 686-7775
  • Link HOA

Amenities

  • Clubhouse

Recreation

  • Fitness Center
  • Community Pool
  • Park
  • Bike Trail

Property Details

Home Type

Condominium

Est. Annual Taxes

$3,675

Year Built

Built in 2006

Lot Details

871 Sq Ft Lot

Parking

2

Listing Details

  • Type: Residential
  • Accessible Features: No
  • Year Built: 2006
  • Tax Year: 2024
  • Property Sub-Type: Condominium
  • Lot Size Acres: 0.02
  • Reso Association Amenities: Bike/Walk Path, Clubhouse, Fitness Facility, Park, Pool, Sidewalk
  • Co List Office Mls Id: 10910
  • Co List Office Phone: 614-585-9020
  • Co List Office Phone: 614-585-9020
  • MLS Status: Closed
  • Subdivision Name: Falls at Hayden Run
  • Architectural Style: Contemporary
  • ResoBuildingAreaSource: Realist
  • Reso Fireplace Features: One, Gas Log
  • Unit Levels: Three
  • New Construction: No
  • Reso Window Features: Insulated All
  • Location Property Info List PriceSqFt: 242.19
  • Remarks Misc Hot Sheet Comments: price
  • Basement Basement YN2: Yes
  • Accessory Dwelling Unit Existing Accessory Dwelling Unit: No
  • Rooms:Rooms: Eat Space/Kit, Family Rm/Non Bsmt, LL Laundry
  • Special Features: None
  • Property Sub Type: Condos

Interior Features

  • Upstairs Bedrooms: 2
  • Upstairs 1 Full Bathrooms: 2
  • Downstairs 1 Half Bathrooms: 1
  • Basement: Full
  • Entry Level Eating Space: 1
  • Appliances: Dishwasher, Microwave, Refrigerator
  • Basement YN: Yes
  • Full Bathrooms: 2
  • Half Bathrooms: 1
  • Total Bedrooms: 2
  • Fireplace: Yes
  • Flooring: Carpet, Laminate
  • General Property Info Baths FH: 2.1
  • Interior Amenities:Interior Amenities: Dishwasher, Microwave, Refrigerator

Exterior Features

  • Common Walls: 2+ Common Walls
  • Construction Type: Stone, Vinyl Siding
  • Foundation Details: Block
  • Patio And Porch Features: Patio
  • Exterior:Exterior: Stone, Vinyl Siding

Garage/Parking

  • Attached Garage: No
  • Garage Spaces: 2.0
  • Attached Garage: Yes
  • Parking Features: Garage Door Opener
  • Parking Features:Parking Features: Detached Garage, Garage Door Opener, On Street

Utilities

  • Sewer: Public Sewer
  • Cooling: Central Air
  • Cooling Y N: Yes
  • Water Source: Public

Condo/Co-op/Association

  • Contact Name: Link
  • Association Fee: 336.0
  • Phone: 614-686-7775
  • Association: Yes

Fee Information

  • Association Fee Includes: Common Area Only, Ext. Building Maint., Lawn Care, Recreation, Sewer, Snow Removal, Trash, Water

Schools

  • Junior High Dist: COLUMBUS CSD 2503 FRA CO.

Lot Info

  • Parcel Number: 010-283082
  • Lot Size Sq Ft: 871.2

Tax Info

  • Tax Annual Amount: 3675.0
Create a Home Valuation Report for This Property
The Home Valuation Report is an in-depth analysis detailing your home's value as well as a comparison with similar homes in the area

Home Values in the Area

Source: Public Records

Average Home Value in this Area


Source: Public Records

Property History

We collect this data history from publicly available records. To have your information removed, we recommend requesting removal directly through your county’s website.

Date Event Price List to Sale Price per Sq Ft
02/06/2026 02/06/26 Sold $310,000 0.0% $188 / Sq Ft
09/30/2025 09/30/25 Price Changed $310,000 -2.8% $188 / Sq Ft
09/16/2025 09/16/25 For Sale $319,000 -- $193 / Sq Ft
Source: Columbus and Central Ohio Regional MLS

Agents Affiliated with this Home

  • Section Image
  • Section Image
  • Section Image
See All Agents

Map

Source: Columbus and Central Ohio Regional MLS

MLS Number: 225035176

Columbus and Central Ohio Regional MLS

APN: 010-283082

Your Personal Tour Guide

Ask me questions while you tour the home.