
Rony Velasquez
Reaz Realty
(657) 400-4736
18 Total Sales
2 in Etiwanda
$783,000 Price Range
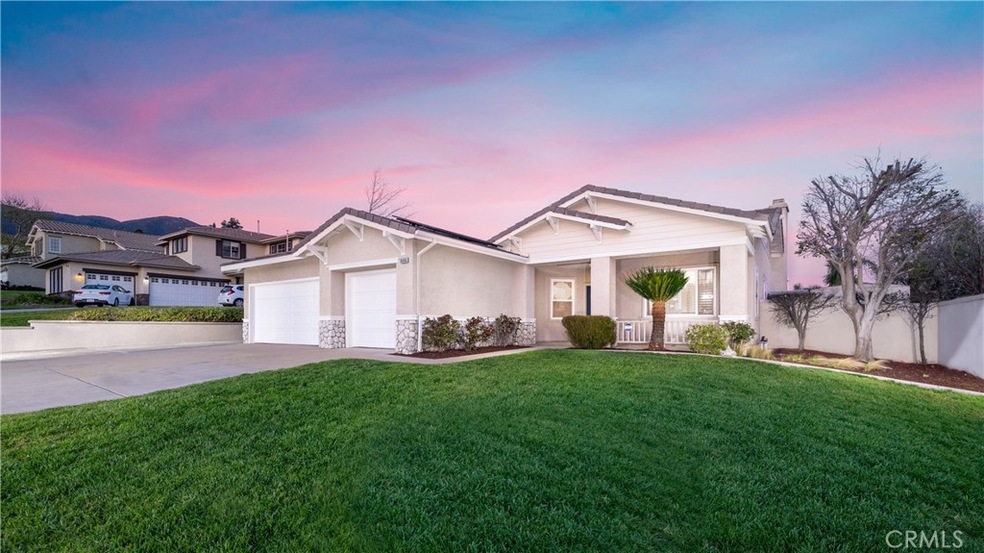
This beautifully maintained single-story home features a spacious 3-car garage and convenient RV parking. The freshly painted exterior makes a stunning first impression, and the leaded glass door entry welcomes you into over 2,000 square feet of elegant living space. A versatile fourth room, with double doors, offers the ideal setting for a 4th bedroom, office, or library, giving you the flexibility to create the perfect space for your needs. Inside, you'll find a formal living room and dining area with soaring 10-foot ceilings that add an air of grandeur. The home is meticulously designed with Berber carpet, laminate flooring, crown molding, and 6-inch baseboards, creating a cohesive and sophisticated atmosphere throughout. The open-concept kitchen is the heart of the home, featuring a center island with quartz countertops and a beautiful mosaic tile backsplash. It’s equipped with modern white cabinetry, a powerful range hood, and premium stainless steel appliances, including a Thermador 5-burner cooktop, Bosch microwave, oven, and dishwasher. Pendant lighting above the island adds a touch of contemporary style. The kitchen flows seamlessly into the family room, complete with a cozy gas fireplace, making it ideal for both daily living and entertaining. Double doors lead to the spacious primary bedroom, which boasts a ceiling fan and high ceilings with a backyard view. The primary bath offers dual sinks, a soaking tub, a separate walk-in shower, and finishes that create a spa-like retreat. The two additional generously sized bedrooms are thoughtfully designed with ceiling fans and crown molding, adding both comfort and style. The home also features an indoor laundry room with built-in cabinets for extra storage. Step outside to the peaceful backyard, where you can relax and unwind by the sparkling swimming pool and spa with a pebble-tech bottom, the space is complemented by an Alumawood patio cover, a freshly sodded lawn, and two convenient storage sheds, creating an ideal setting for both relaxation and entertaining. With RV parking, solar panels for energy efficiency, and a location in the highly sought-after Ridgeview Estates of Rancho Cucamonga, this home has everything you could want and more. Plus, with paid-off solar, low tax, and no HOA, it’s an exceptional opportunity you won’t want to miss.
Last Agent to Sell the Property
BERKSHIRE HATH HM SVCS CA PROP Brokerage Phone: 909-266-2668 License #01434061 Listed on: 03/19/2025
We collect this data history from publicly available records. To have your information removed, we recommend requesting removal directly through your county’s website.
Rony Velasquez
Reaz Realty
(657) 400-4736
18 Total Sales
2 in Etiwanda
$783,000 Price Range
David Anderson
Blue Sky Realty Partners, Inc.
(323) 894-2316
57 Total Sales
2 in Etiwanda
$695,000 Price Range
Sunny Singh
EXP REALTY OF CALIFORNIA INC
(844) 779-4655
65 Total Sales
1 in Etiwanda
$1,350,000 Price
Christian Ferguson
Epique Realty
(213) 523-2914
2 Total Sales
2 in Etiwanda
$1,530,000 Price Range
Isabel Garcia
The Agency
(805) 394-2522
38 Total Sales
1 in Etiwanda
$1,135,000 Price
Kitty Ho
Wetrust Realty
(626) 784-7203
105 Total Sales
3 in Etiwanda
$700K - $712K Price Range
We collect this data history from publicly available records. To have your information removed, we recommend requesting removal directly through your county’s website.
| Date | Buyer | Sale Price | Title Company |
|---|---|---|---|
| $1,120,000 | Orange Coast Title Company | ||
| Jang Yongseok | $675,000 | Orange Coast Title | |
| Koch Lawrence | $640,000 | Ticor Title Company Of Ca | |
| Mason Gary L | $218,000 | Stewart Title |
We collect this data history from publicly available records. To have your information removed, we recommend requesting removal directly through your county’s website.
| Date | Status | Borrower | Loan Amount |
|---|---|---|---|
| Open | $620,000 | ||
| Previous Owner | Jang Yongseok | $350,000 | |
| Previous Owner | Jang Yongseok | $455,000 | |
| Previous Owner | Koch Lawrence | $380,000 | |
| Previous Owner | Mason Gary L | $346,000 | |
| Previous Owner | Mason Gary L | $349,000 | |
| Previous Owner | Mason Gary L | $168,000 | |
| Previous Owner | Mason Gary L | $400,000 | |
| Previous Owner | Mason Gary L | $283,000 | |
| Previous Owner | Mason Gary L | $263,000 | |
| Previous Owner | Mason Gary L | $235,000 |
We collect this data history from publicly available records. To have your information removed, we recommend requesting removal directly through your county’s website.
| Date | Event | Price | List to Sale | Price per Sq Ft | Prior Sale |
|---|---|---|---|---|---|
| 04/28/2025 04/28/25 | Sold | $1,120,000 | +2.3% | $559 / Sq Ft | |
| 03/27/2025 03/27/25 | Pending | -- | -- | -- | |
| 03/19/2025 03/19/25 | For Sale | $1,095,000 | +62.2% | $547 / Sq Ft | |
| 05/23/2017 05/23/17 | Sold | $675,000 | +1.5% | $337 / Sq Ft | View Prior Sale |
| 04/06/2017 04/06/17 | For Sale | $665,000 | -- | $332 / Sq Ft |
We collect this data history from publicly available records. To have your information removed, we recommend requesting removal directly through your county’s website.
| Year | Tax Paid | Tax Assessment Tax Assessment Total Assessment is a certain percentage of the fair market value that is determined by local assessors to be the total taxable value of land and additions on the property. | Land | Improvement |
|---|---|---|---|---|
| 2026 | $8,924 | $1,142,400 | $285,600 | $856,800 |
| 2025 | $8,924 | $783,397 | $195,849 | $587,548 |
| 2024 | $8,691 | $768,036 | $192,009 | $576,027 |
| 2023 | $8,493 | $752,976 | $188,244 | $564,732 |
| 2022 | $8,404 | $738,212 | $184,553 | $553,659 |
| 2021 | $8,267 | $723,737 | $180,934 | $542,803 |
| 2020 | $8,182 | $716,316 | $179,079 | $537,237 |
| 2019 | $7,963 | $702,271 | $175,568 | $526,703 |
| 2018 | $8,071 | $688,500 | $172,125 | $516,375 |
| 2017 | $7,486 | $652,800 | $163,200 | $489,600 |
| 2016 | $7,286 | $640,000 | $160,000 | $480,000 |
| 2015 | $4,200 | $335,501 | $75,194 | $260,307 |
| 2014 | $4,101 | $328,929 | $73,721 | $255,208 |
Seller's Agent in 2025
William Lim
BERKSHIRE HATH HM SVCS CA PROP
(909) 266-2668
26 in this area
86 Total Sales
JZ
Buyer's Agent in 2025
Juan Carlos** Zuloaga
Pacific Coast Home
(213) 507-7216
1 in this area
14 Total Sales
Seller's Agent in 2017
Martha Franco
Realty Masters & Associates Inc
(323) 422-6065
19 Total Sales
Buyer's Agent in 2017
Janet Kim
Real Brokerage Technologies, Inc
(626) 660-5403
23 Total Sales
JJ
Seller's Agent in 2015
Johanna Jackson
RE/MAX
KG
Buyer's Agent in 2015
Kristi Gavin
REALTY MASTERS & ASSOCIATES
(909) 803-3400
1 in this area
9 Total Sales
Source: California Regional Multiple Listing Service (CRMLS)
MLS Number: CV25059351
APN: 1087-281-57
Disclaimer: Certain information contained herein is derived from information provided by parties other than Homes.com. All information provided is deemed reliable, but is not guaranteed to be accurate and should be independently verified.
The multiple listing data appearing on this website, or contained in reports produced therefrom, is owned and copyrighted by California Regional Multiple Listing Service, Inc. ("CRMLS") and is protected by all applicable copyright laws. Information provided is for viewer's personal, non-commercial use and may not be used for any purpose other than to identify prospective properties the viewer may be interested in purchasing. All listing data, including but not limited to square footage and lot size is believed to be accurate, but the listing Agent, listing Broker and CRMLS and its affiliates do not warrant or guarantee such accuracy. The viewer should independently verify the listed data prior to making any decisions based on such information by personal inspection and/or contacting a real estate professional.
Based on information from California Regional Multiple Listing Service, Inc. and /or other sources. All data, including all measurements and calculations of area, is obtained from various sources and has not been, and will not be, verified by broker or MLS. All information should be independently reviewed and verified for accuracy. Properties may or may not be listed by the office/agent presenting the information
Ask me questions while you tour the home.