
Ben Olsen
Brightwork Realty Advocates
(925) 940-8628
125 Total Sales
1 in Placerville
$725,000 Price
Estimated Value: $411,679
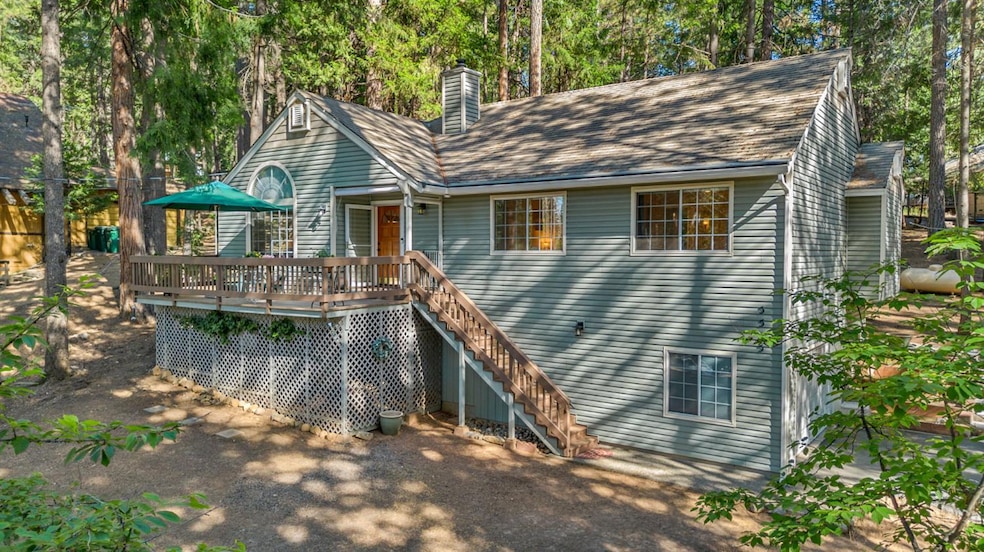
Lovely home full of charm, this mountain retreat in desirable Sierra Springs welcomes you with vaulted ceilings, warm wood accents, and abundant natural light. The spacious kitchen features a large island, tile plank flooring, stainless steel appliances, 5-burner gas range, dishwasher, and new pendant lighting perfect for gathering with friends and family. Curl up by the Hearthstone wood stove with its soapstone hearth and 100-year-old timber mantle. Designed for year-round comfort with a Tesla Auto Powerwall, whole house fan, evaporative cooler, central propane heat, insulated garage door, and cellular shades throughout. Step outside to the peaceful 325 sq ft back deck, unwind in the gazebo beneath the pines, or sip morning coffee on the cozy front porch. Storage is abundant with two sheds and built-in garage cabinetry. Sierra Springs offers 2 pools, tennis courts, a BBQ area & more. Just 2 miles to Jenkinson Lake and close to hiking, skiing, and the beauty of all four seasons. This home and property has been meticulously maintained. There is a large level front yard which could be perfect for a playground, grass, garden, or an additional outdoor living area. You have a little over .50 acre to play with.
Last Agent to Sell the Property
Future Homes and Real Estate License #01711606 Listed on: 06/04/2025
Last Buyer's Agent
Non-MLS Member
Non-MLS Office
We collect this data history from publicly available records. To have your information removed, we recommend requesting removal directly through your county’s website.
Ben Olsen
Brightwork Realty Advocates
(925) 940-8628
125 Total Sales
1 in Placerville
$725,000 Price
David Eakin
Carmel Valley Realty Company
(209) 314-1927
6 Total Sales
1 in Placerville
$360,000 Price
Jerry Poore
Friends Real Estate Services
(209) 651-6280
39 Total Sales
1 in Placerville
$720,000 Price
Mark Daya
Sac Platinum Realty
(279) 759-0120
278 Total Sales
2 in Placerville
$370K - $963K Price Range
Elizabeth Edmunds
Chase International - TC
(530) 296-6722
25 Total Sales
1 in Placerville
$470,000 Price
Ken Kho
Legacy Real Estate & Associates
(510) 544-7773
39 Total Sales
1 in Placerville
$1,050,000 Price
We collect this data history from publicly available records. To have your information removed, we recommend requesting removal directly through your county’s website.
| Date | Buyer | Sale Price | Title Company |
|---|---|---|---|
| -- | Fidelity National Title | ||
| $400,000 | Fidelity National Title | ||
| -- | North American Title | ||
| $215,000 | North American Title Co Inc | ||
| -- | None Available | ||
| -- | Placer Title Company |
We collect this data history from publicly available records. To have your information removed, we recommend requesting removal directly through your county’s website.
| Date | Status | Borrower | Loan Amount |
|---|---|---|---|
| Open | $245,000 | ||
| Previous Owner | $215,000 | ||
| Previous Owner | $175,000 | ||
| Previous Owner | $145,000 | ||
| Previous Owner | $360,000 | ||
| Previous Owner | $280,000 | ||
| Previous Owner | $39,212 | ||
| Previous Owner | $30,376 | ||
| Previous Owner | $233,000 | ||
| Previous Owner | $207,000 | ||
| Previous Owner | $39,762 | ||
| Previous Owner | $133,000 | ||
| Previous Owner | $123,200 | ||
| Previous Owner | $29,999 | ||
| Previous Owner | $5,500 |
We collect this data history from publicly available records. To have your information removed, we recommend requesting removal directly through your county’s website.
| Date | Event | Price | List to Sale | Price per Sq Ft | Prior Sale |
|---|---|---|---|---|---|
| 08/25/2025 08/25/25 | Sold | $400,000 | -4.8% | $268 / Sq Ft | |
| 07/16/2025 07/16/25 | Pending | -- | -- | -- | |
| 06/04/2025 06/04/25 | For Sale | $420,000 | +95.3% | $282 / Sq Ft | |
| 11/24/2014 11/24/14 | Sold | $215,000 | -8.5% | $144 / Sq Ft | View Prior Sale |
| 10/06/2014 10/06/14 | Pending | -- | -- | -- | |
| 06/01/2014 06/01/14 | For Sale | $235,000 | -- | $158 / Sq Ft |
We collect this data history from publicly available records. To have your information removed, we recommend requesting removal directly through your county’s website.
| Year | Tax Paid | Tax Assessment Tax Assessment Total Assessment is a certain percentage of the fair market value that is determined by local assessors to be the total taxable value of land and additions on the property. | Land | Improvement |
|---|---|---|---|---|
| 2025 | $2,756 | $258,391 | $60,089 | $198,302 |
| 2024 | $2,756 | $253,325 | $58,911 | $194,414 |
| 2023 | $2,704 | $248,358 | $57,756 | $190,602 |
| 2022 | $2,663 | $243,489 | $56,624 | $186,865 |
| 2021 | $2,635 | $238,715 | $55,514 | $183,201 |
| 2020 | $2,598 | $236,268 | $54,945 | $181,323 |
| 2019 | $2,560 | $231,636 | $53,868 | $177,768 |
| 2018 | $2,476 | $227,095 | $52,812 | $174,283 |
| 2017 | $2,388 | $222,643 | $51,777 | $170,866 |
| 2016 | $2,352 | $218,278 | $50,762 | $167,516 |
| 2015 | $2,486 | $215,000 | $50,000 | $165,000 |
| 2014 | $2,486 | $235,394 | $73,554 | $161,840 |
Seller's Agent in 2025
April McNicholas
Future Homes and Real Estate
(530) 320-3571
71 Total Sales
N
Buyer's Agent in 2025
Non-MLS Member
Non-MLS Office
Seller's Agent in 2014
Stephanie Haley
RE/MAX
(916) 990-5057
47 Total Sales
Buyer's Agent in 2014
Yvonne Anglin
Z Group Real Estate
(530) 651-3240
23 Total Sales
Source: MetroList
MLS Number: 225070491
APN: 077-193-002-000
Disclaimer: Certain information contained herein is derived from information provided by parties other than Homes.com. All information provided is deemed reliable, but is not guaranteed to be accurate and should be independently verified.
IDX information is provided exclusively for personal, non-commercial use, and may not be used for any purpose other than to identify prospective properties consumers may be interested in purchasing. Information is deemed reliable but not guaranteed.
Ask me questions while you tour the home.