
Tina Hollins
Coldwell Banker Realty
(773) 570-2696
148 Total Sales
2 in Hyde Park
$200K - $201K Price Range
Estimated Value: $286,286
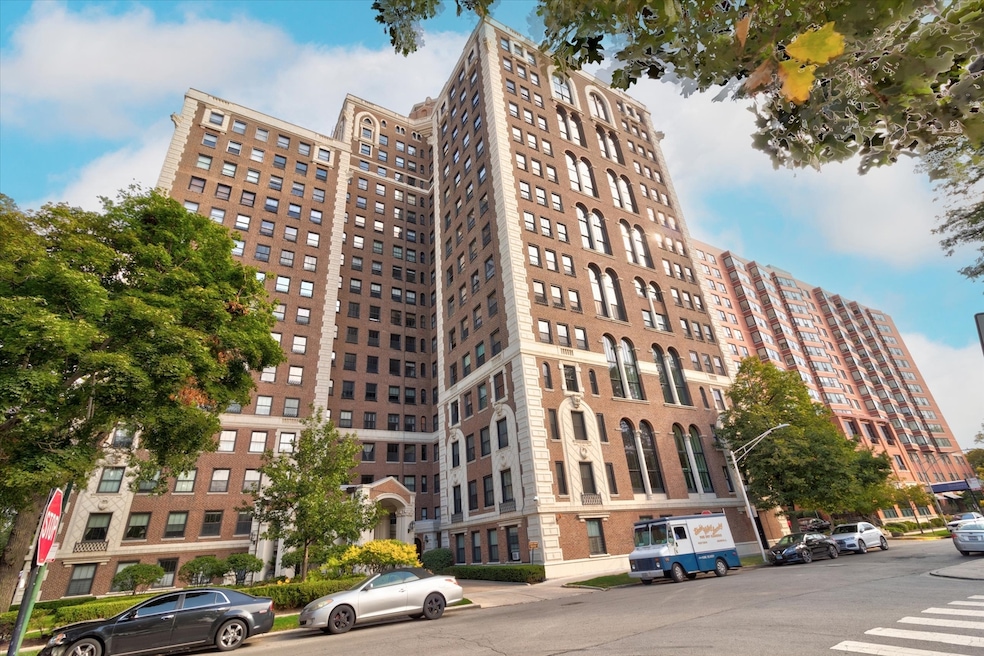
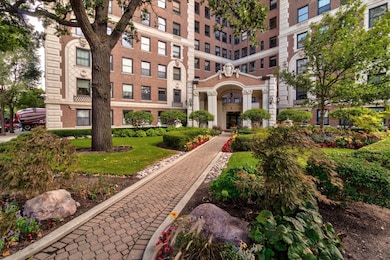
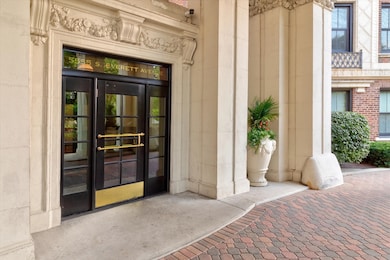
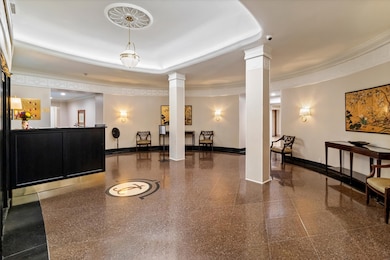
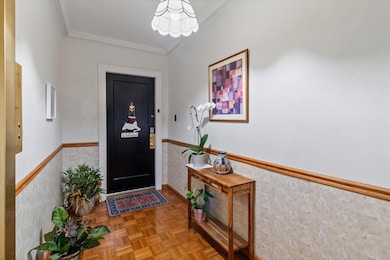
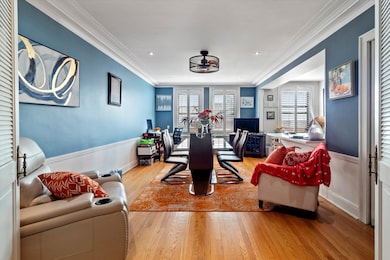
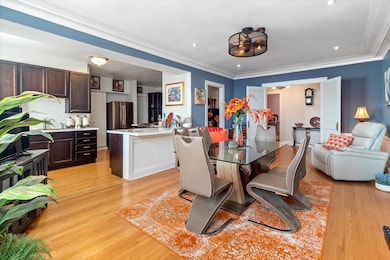
Stunning Lakefront Condo in the Heart of Hyde Park - 5555 S Everett Ave Unit C14 Wake up every morning to breathtaking lakefront views from this beautifully updated 2-bedroom, 1.5-bath condo offering nearly 1,700 sq ft of bright, open living space in one of Hyde Park's most desirable lakefront buildings. Step inside and you'll immediately feel the warmth of natural sunlight pouring through oversized windows that frame the sparkling blue waters of Lake Michigan. The spacious living room is ideal for relaxing or entertaining, featuring gleaming hardwood floors and a seamless flow into the modern chef's kitchen-fully equipped with quartz countertops, mahogany cabinets, stainless steel appliances, and a generous dining area that comfortably fits a full table. Both bedrooms are large and inviting, offering plenty of closet space and serene views. The updated full bath and convenient half bath feature sleek finishes that blend style and function. Enjoy true peace of mind in this well-managed, full-amenity building, which offers: 24-hour door staff and on-site security Three elevators for convenience Bike and laundry rooms Community room perfect for gatherings and events Investor-friendly HOA that covers heat, water, trash, cable, internet, and security-a tremendous value for carefree city living. Outside your door, Hyde Park's best attractions are within walking distance. Stroll just a few minutes to: Lakefront trails, Promontory Point, and Jackson Park Local cafes, boutique shops, and Hyde Park restaurants University of Chicago & the Museum of Science and Industry Metra and CTA for quick commutes downtown Whether you're searching for a peaceful lakefront retreat, a spacious home close to the city, or a smart investment opportunity, this move-in-ready condo checks every box. Don't miss your chance to live the Hyde Park lifestyle-with the lake just steps away and the best of Chicago right at your fingertips. Schedule your private tour today!
Last Agent to Sell the Property
eXp Realty Brokerage Phone: (708) 491-9432 License #475175238 Listed on: 11/20/2025
We collect this data history from publicly available records. To have your information removed, we recommend requesting removal directly through your county’s website.
Tina Hollins
Coldwell Banker Realty
(773) 570-2696
148 Total Sales
2 in Hyde Park
$200K - $201K Price Range
Chris Weichselbaum
Fulton Grace Realty
(224) 212-1494
96 Total Sales
4 in Hyde Park
$137K - $313K Price Range
Cathy Wu
AiHome Realty Group LLC
(833) 658-6671
95 Total Sales
2 in Hyde Park
$96K - $143K Price Range
Michael Kozuchowski
Century 21 S.G.R., Inc.
(872) 250-5498
57 Total Sales
2 in Hyde Park
$130K - $220K Price Range
Ethan Nagar
Keller Williams ONEChicago
(877) 750-4068
50 Total Sales
1 in Hyde Park
$139,500 Price
Irais Torres
Fulton Grace Realty
(224) 808-4852
40 Total Sales
1 in Hyde Park
$325,000 Price
We collect this data history from publicly available records. To have your information removed, we recommend requesting removal directly through your county’s website.
| Date | Buyer | Sale Price | Title Company |
|---|---|---|---|
| $285,000 | None Listed On Document | ||
| Jackson Thelma | $289,000 | None Listed On Document | |
| Smith Lisa | $100,000 | Chicago Title | |
| Davis Alwilda M | -- | None Available | |
| Davis Awilda Miles | -- | -- | |
| Davis Alwilda Miles | -- | -- | |
| Davis Alwilda Miles | $87,000 | -- |
We collect this data history from publicly available records. To have your information removed, we recommend requesting removal directly through your county’s website.
| Date | Status | Borrower | Loan Amount |
|---|---|---|---|
| Open | $227,920 | ||
| Previous Owner | Smith Lisa | $85,000 | |
| Previous Owner | Davis Awilda Miles | $52,000 | |
| Previous Owner | Carrig Irving C | $70,000 | |
| Previous Owner | Davis Alwilda Miles | $40,000 | |
| Previous Owner | Williams Kirk A | $50,000 |
We collect this data history from publicly available records. To have your information removed, we recommend requesting removal directly through your county’s website.
| Date | Event | Price | List to Sale | Price per Sq Ft | Prior Sale |
|---|---|---|---|---|---|
| 06/12/2026 06/12/26 | Sold | $284,900 | 0.0% | $168 / Sq Ft | |
| 06/08/2026 06/08/26 | For Sale | $284,900 | 0.0% | $168 / Sq Ft | |
| 05/31/2026 05/31/26 | Off Market | $284,900 | -- | -- | |
| 04/24/2026 04/24/26 | Pending | -- | -- | -- | |
| 01/24/2026 01/24/26 | Price Changed | $284,900 | -1.7% | $168 / Sq Ft | |
| 12/19/2025 12/19/25 | Price Changed | $289,900 | -1.7% | $171 / Sq Ft | |
| 11/20/2025 11/20/25 | For Sale | $294,900 | +2.0% | $173 / Sq Ft | |
| 06/29/2022 06/29/22 | Sold | $289,000 | -1.0% | $170 / Sq Ft | View Prior Sale |
| 03/08/2022 03/08/22 | Pending | -- | -- | -- | |
| 01/12/2022 01/12/22 | For Sale | $292,000 | -- | $172 / Sq Ft |
We collect this data history from publicly available records. To have your information removed, we recommend requesting removal directly through your county’s website.
| Year | Tax Paid | Tax Assessment Tax Assessment Total Assessment is a certain percentage of the fair market value that is determined by local assessors to be the total taxable value of land and additions on the property. | Land | Improvement |
|---|---|---|---|---|
| 2025 | $4,266 | $23,297 | $1,716 | $21,581 |
| 2024 | $4,266 | $23,297 | $1,716 | $21,581 |
| 2023 | $322 | $20,151 | $1,384 | $18,767 |
| 2022 | $322 | $20,151 | $1,384 | $18,767 |
| 2021 | $4,052 | $20,149 | $1,383 | $18,766 |
| 2020 | $3,856 | $17,309 | $1,106 | $16,203 |
| 2019 | $3,787 | $18,849 | $1,106 | $17,743 |
| 2018 | $3,723 | $18,849 | $1,106 | $17,743 |
| 2017 | $4,223 | $19,616 | $913 | $18,703 |
| 2016 | $3,929 | $19,615 | $912 | $18,703 |
| 2015 | $3,594 | $19,615 | $912 | $18,703 |
| 2014 | $720 | $17,748 | $747 | $17,001 |
| 2013 | $722 | $17,748 | $747 | $17,001 |
Seller's Agent in 2026
Tavo Rubalcava
eXp Realty
(708) 491-9431
1 in this area
139 Total Sales
Buyer's Agent in 2026
Molly Bartlett
Baird Warner
(773) 691-6952
28 in this area
38 Total Sales
Seller's Agent in 2022
Jeanne Spurlock
Compass
(773) 339-6667
51 in this area
71 Total Sales
Source: Midwest Real Estate Data (MRED)
MLS Number: 12521600
APN: 20-13-103-014-1030
Disclaimer: Certain information contained herein is derived from information provided by parties other than Homes.com. All information provided is deemed reliable, but is not guaranteed to be accurate and should be independently verified.
All data is obtained from various sources and may not have been verified by broker or MLS GRID. Supplied Open House Information is subject to change without notice. All information should be independently reviewed and verified for accuracy. Properties may or may not be listed by the office/agent presenting the information. Some IDX listings have been excluded from this website.
Listings courtesy of Midwest Real Estate Data (MRED) as distributed by MLS GRID.
Based on information submitted to the MLS GRID
Ask me questions while you tour the home.