NOT LISTED FOR SALE

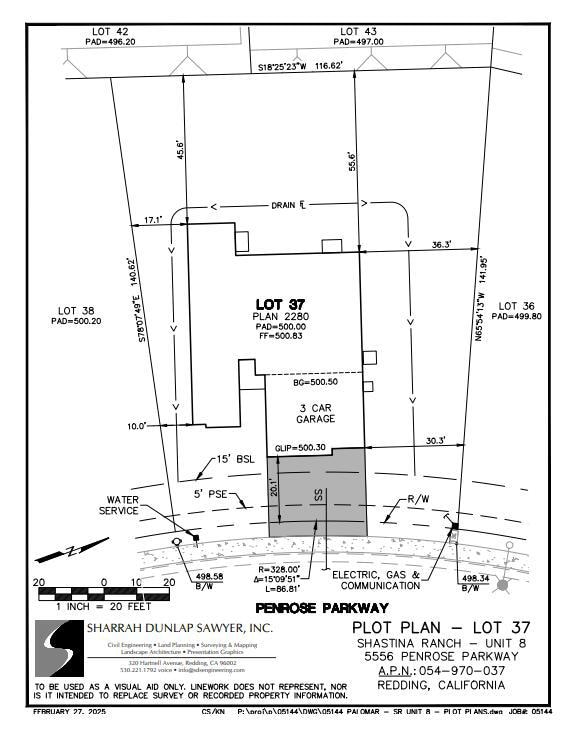
5556 Penrose Pkwy Redding, CA 96002

Redding Area
4 Beds
2.5 Baths
2,280 Sq Ft
0.26 Acre Lot

Sale Details

Date Sold: April 23, 2026

Last sale price $588,800 $258 Per Sq Ft

269 Days on Market

Highlights

  • City View
  • Solid Surface Countertops
  • Breakfast Bar
  • Traditional Architecture
  • Double Vanity
  • Kitchen Island

About This Home

As of April 2026

SHASTINA RANCH LOT 37-8 |Under Construction| Palomar Builders proudly presents a new opportunity in Shastina Ranch Unit 8—offering quality construction with premium craftsmanship and design. These 4-bedroom, 2 1/2-bathroom homes with spacious 3-car garages feature the highest standards and finishes tailored to your taste.

Last Agent to Sell the Property

Josh Barker

Josh Barker Real Estate License #01277485 Listed on: 06/07/2025

Co-Listed By

Lacie Manfredonia

Josh Barker Real Estate License #02127477

Last Buyer's Agent

Chad Phillips

Shasta Sotheby's International Realty License #01747099

Home Details

Home Type

  • Single Family

Year Built

  • Built in 2025

Lot Details

  • 11,326 Sq Ft Lot
  • Partially Fenced Property
  • Landscaped
  • Sprinkler System

Home Design

  • Traditional Architecture
  • Slab Foundation
  • Composition Roof
  • Stucco

Interior Spaces

  • 2,280 Sq Ft Home
  • 1-Story Property
  • City Views
  • Washer and Dryer Hookup

Kitchen

  • Breakfast Bar
  • Built-In Oven
  • Built-In Microwave
  • Kitchen Island
  • Solid Surface Countertops

Bedrooms and Bathrooms

  • 4 Bedrooms
  • Double Vanity

Utilities

  • Forced Air Heating and Cooling System
  • 220 Volts

Community Details

  • Shastina Ranch Subdivision

Listing and Financial Details

  • Assessor Parcel Number 054-970-037

Home Details

Home Type

Single Family

Year Built

Built in 2025

Lot Details

0.26 Acres

Listing Details

  • Directions: East on Rancho Road turn right to Shasta View Drive and Right onto Lawn Lane.
  • Kitchen Builtin Oven: Single
  • Kitchen Fuel Source: Natural Gas
  • Kitchen Microwave: Built-in
  • Misc Amenities Landscape: Front
  • Misc Amenities Laundry: Hook-ups
  • Misc Amenities Sprinkler: Automatic
  • Prop. Type: Residential
  • Year Built: 2025
  • Lot Size Acres: 0.26
  • Road Surface Type: Asphalt
  • Co List Office Mls Id: sha.1255
  • Co List Office Phone: 530-222-3800
  • Subdivision Name: SHASTINA RANCH
  • Architectural Style: Traditional
  • Reso Interior Features: Island, Pantry, Breakfast Bar, Double Vanity
  • Unit Levels: One
  • New Construction: No
  • Property Attached Yn: No
  • Year Built Details: Under Construction
  • Misc Amenities Fenced2: Partial
  • Water:Public: Yes
  • Property Description:Property Sub Type: Single Family
  • Special Features: NewHome
  • Property Sub Type: Detached
  • Stories: 0

Interior Features

  • Kitchen Countertops: Solid Surface
  • Full Bathrooms: 2
  • Half Bathrooms: 1
  • Total Bedrooms: 4
  • Kitchen Features:Kitchen Island: Yes

Exterior Features

  • Roof: Composition
  • View: Filter, City
  • Construction Type: Stucco
  • Foundation Details: Slab

Garage/Parking

  • Attached Garage: No
  • Parking Features: Oversized Parking

Utilities

  • Electric: 220V
  • Sewer: Sewer
  • Cooling: Central
  • Heating: Forced Air
  • Cooling Y N: Yes
  • HeatingYN: Yes
  • Water Source: Public

Lot Info

  • Parcel #: 054-970-037
  • Lot Size Sq Ft: 11325.6
  • ResoLotSizeUnits: Acres
Create a Home Valuation Report for This Property
The Home Valuation Report is an in-depth analysis detailing your home's value as well as a comparison with similar homes in the area

Property History

We collect this data history from publicly available records. To have your information removed, we recommend requesting removal directly through your county’s website.

Date Event Price List to Sale Price per Sq Ft
04/23/2026 04/23/26 Sold $588,800 0.0% $258 / Sq Ft
03/03/2026 03/03/26 Pending -- -- --
01/20/2026 01/20/26 Price Changed $588,800 -0.7% $258 / Sq Ft
07/18/2025 07/18/25 Price Changed $592,800 +1.7% $260 / Sq Ft
06/07/2025 06/07/25 For Sale $582,800 -- $256 / Sq Ft
Source: Shasta Association of REALTORS®

Agents Affiliated with this Home

  • Section Image
  • Section Image
  • Section Image
See All Agents

Map

Source: Shasta Association of REALTORS®

MLS Number: 25-2637

Shasta Association of REALTORS®
Your Personal Tour Guide

Ask me questions while you tour the home.