
Dan Novotny
The Danberry Co
(419) 601-6035
206 Total Sales
2 in Franklin Park
$178K - $230K Price Range

Estimated Value: $166,918
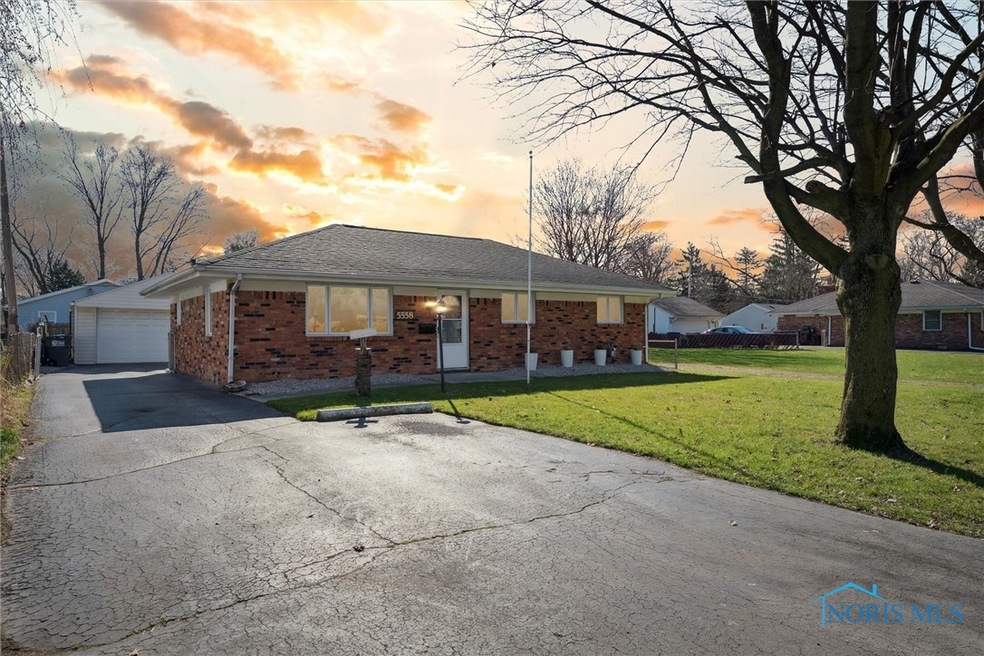
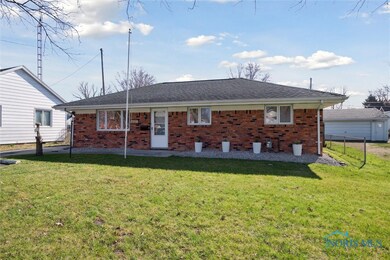

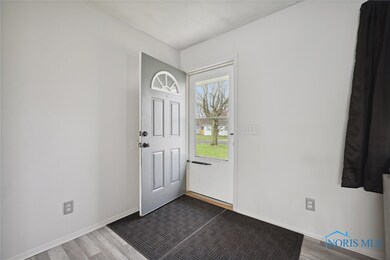
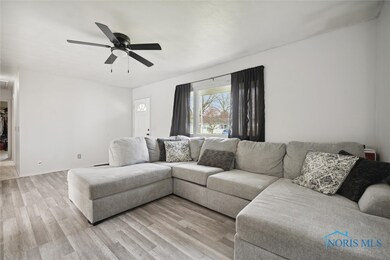
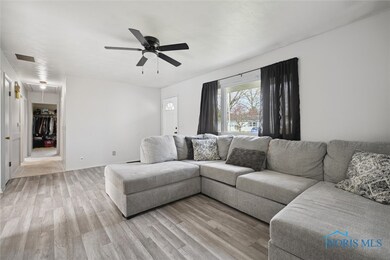
Welcome to your dream home in the heart of West Toledo! This remodeled ranch-style house offers comfort, style, &convenience. Featuring 3bedrooms, 1.1baths, renovated kitchen complete w/new cabinets, countertops &new ss appliances. All new flooring & updated light fixtures throughout. Enclosed back porch, detached 2car garage, large fenced in backyard all situated in the desirable Washington Local school district. Newer furnace &a/c, new HWH, crawlspace completely redone-waterproofing, sump pump installed, new Visqueen &all new PVC plumbing. Truly turn-key! Nothing left to do but move in!
Last Agent to Sell the Property
Alison Martinez
EXP Realty, LLC Listed on: 03/30/2024
We collect this data history from publicly available records. To have your information removed, we recommend requesting removal directly through your county’s website.
Dan Novotny
The Danberry Co
(419) 601-6035
206 Total Sales
2 in Franklin Park
$178K - $230K Price Range
Anissa Yoder
Key Realty LTD
(567) 666-7903
130 Total Sales
8 in Franklin Park
$90K - $385K Price Range
Cheryl Ball
Meridian Real Estate Services
(567) 666-6753
15 Total Sales
1 in Franklin Park
$213,000 Price
Victoria Valle
The Danberry Co.
(567) 666-7674
461 Total Sales
5 in Franklin Park
$75K - $319K Price Range
Jane Lumbrezer
Oak Valley. Ltd.
(567) 666-7327
193 Total Sales
3 in Franklin Park
$185K - $228K Price Range
Douglas Kwiatkowski
Epic Homes Real Estate
(567) 666-7707
181 Total Sales
9 in Franklin Park
$160K - $462K Price Range
We collect this data history from publicly available records. To have your information removed, we recommend requesting removal directly through your county’s website.
| Date | Buyer | Sale Price | Title Company |
|---|---|---|---|
| $160,000 | None Listed On Document | ||
| White Anthony | $131,500 | Liberty Title | |
| Schwab Douglas P | $87,600 | Chicago Title Insurance Co | |
| Monroe Billy H | -- | -- |
We collect this data history from publicly available records. To have your information removed, we recommend requesting removal directly through your county’s website.
| Date | Status | Borrower | Loan Amount |
|---|---|---|---|
| Open | $155,200 | ||
| Previous Owner | White Anthony | $127,555 | |
| Previous Owner | Schwab Douglas P | $80,330 | |
| Previous Owner | Schwab Douglas P | $83,172 |
We collect this data history from publicly available records. To have your information removed, we recommend requesting removal directly through your county’s website.
| Date | Event | Price | List to Sale | Price per Sq Ft | Prior Sale |
|---|---|---|---|---|---|
| 05/10/2024 05/10/24 | Sold | $160,000 | +14.4% | $149 / Sq Ft | |
| 04/12/2024 04/12/24 | For Sale | $139,900 | +6.4% | $130 / Sq Ft | |
| 07/09/2022 07/09/22 | Pending | -- | -- | -- | |
| 07/08/2022 07/08/22 | Sold | $131,500 | +9.7% | $122 / Sq Ft | View Prior Sale |
| 06/09/2022 06/09/22 | For Sale | $119,900 | -- | $112 / Sq Ft |
We collect this data history from publicly available records. To have your information removed, we recommend requesting removal directly through your county’s website.
| Year | Tax Paid | Tax Assessment Tax Assessment Total Assessment is a certain percentage of the fair market value that is determined by local assessors to be the total taxable value of land and additions on the property. | Land | Improvement |
|---|---|---|---|---|
| 2025 | -- | $43,995 | $8,155 | $35,840 |
| 2024 | $1,378 | $43,995 | $8,155 | $35,840 |
| 2023 | $2,266 | $30,415 | $6,020 | $24,395 |
| 2022 | $2,239 | $30,415 | $6,020 | $24,395 |
| 2021 | $2,302 | $30,415 | $6,020 | $24,395 |
| 2020 | $2,246 | $25,340 | $5,040 | $20,300 |
| 2019 | $2,174 | $25,340 | $5,040 | $20,300 |
| 2018 | $1,973 | $25,340 | $5,040 | $20,300 |
| 2017 | $1,773 | $21,140 | $5,075 | $16,065 |
| 2016 | $1,784 | $60,400 | $14,500 | $45,900 |
| 2015 | $1,807 | $60,400 | $14,500 | $45,900 |
| 2014 | $1,441 | $21,150 | $5,080 | $16,070 |
| 2013 | $1,441 | $21,150 | $5,080 | $16,070 |
AM
Seller's Agent in 2024
Alison Martinez
EXP Realty, LLC
MS
Buyer's Agent in 2024
Mary Staple
The Danberry Co
(419) 787-1273
9 in this area
62 Total Sales
KB
Seller's Agent in 2022
Karena Butcher
Real Estate 4U
(734) 347-7008
3 in this area
50 Total Sales
Source: Northwest Ohio Real Estate Information Service (NORIS)
MLS Number: 6113388
APN: 23-68317
Disclaimer: Certain information contained herein is derived from information provided by parties other than Homes.com. All information provided is deemed reliable, but is not guaranteed to be accurate and should be independently verified.
IDX information is provided exclusively for personal, non-commercial use, and may not be used for any purpose other than to identify prospective properties consumers may be interested in purchasing. Information is deemed reliable but not guaranteed. ©2026 NORIS. All rights reserved.
Ask me questions while you tour the home.