
Georgiane Hayhow
Seek Real Estate
(913) 562-6053
159 Total Sales
2 in Shawnee
$410K - $498K Price Range


Estimated Value: $319,000 - $401,599
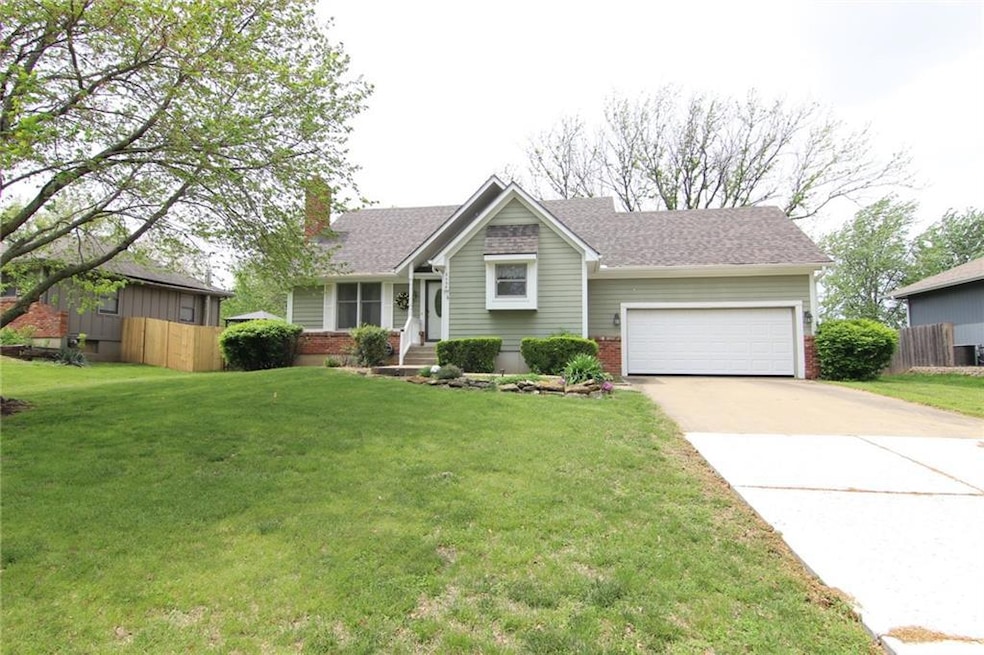
1.5 Story Home in Western Shawnee with 3 Bedroom and 2.5 Baths on a quiet Cul-de-sac! The primary bedroom is conveniently located on the main floor, along with the secondary bedroom and laundry. The lower level has a nice sized rec room, wet bar, storage area plus a non-conforming 4th bedroom. Another bedroom up with loft area and more storage. Newer roof with gutter guards already in place. It’s a solid, well-kept home that just needs some updating to make it exactly how you want it! Walking distance to the new Wilder Bluff Park and Belmont Elementary. Highly ranked DeSoto School District!!
Last Agent to Sell the Property
Coldwell Banker Regan Realtors Brokerage Phone: 913-406-5501 License #SP00233568 Listed on: 04/29/2025
We collect this data history from publicly available records. To have your information removed, we recommend requesting removal directly through your county’s website.
Georgiane Hayhow
Seek Real Estate
(913) 562-6053
159 Total Sales
2 in Shawnee
$410K - $498K Price Range
Tricia Henson
Keller Williams Southland
(816) 307-0205
114 Total Sales
4 in Shawnee
$195K - $400K Price Range
Lisa Simmermon
Hills Real Estate
(913) 354-8251
71 Total Sales
6 in Shawnee
$285K - $668K Price Range
Lynne Matile
ReeceNichols - Overland Park
(539) 800-2493
136 Total Sales
3 in Shawnee
$335K - $404K Price Range
Rick Binkley
Compass Realty Group
(913) 386-5597
97 Total Sales
3 in Shawnee
$300K - $454K Price Range
Nancy Kirk Matthew
Compass Realty Group
(913) 386-6527
79 Total Sales
4 in Shawnee
$226K - $766K Price Range
We collect this data history from publicly available records. To have your information removed, we recommend requesting removal directly through your county’s website.
| Date | Buyer | Sale Price | Title Company |
|---|---|---|---|
| -- | Stewart Title Company |
We collect this data history from publicly available records. To have your information removed, we recommend requesting removal directly through your county’s website.
| Date | Status | Borrower | Loan Amount |
|---|---|---|---|
| Open | $260,800 |
We collect this data history from publicly available records. To have your information removed, we recommend requesting removal directly through your county’s website.
| Date | Event | Price | List to Sale | Price per Sq Ft |
|---|---|---|---|---|
| 05/23/2025 05/23/25 | Sold | -- | -- | -- |
| 04/30/2025 04/30/25 | Pending | -- | -- | -- |
| 04/29/2025 04/29/25 | For Sale | $319,950 | -- | $151 / Sq Ft |
We collect this data history from publicly available records. To have your information removed, we recommend requesting removal directly through your county’s website.
| Year | Tax Paid | Tax Assessment Tax Assessment Total Assessment is a certain percentage of the fair market value that is determined by local assessors to be the total taxable value of land and additions on the property. | Land | Improvement |
|---|---|---|---|---|
| 2025 | $4,388 | $37,766 | $7,936 | $29,830 |
| 2024 | $4,237 | $36,650 | $7,209 | $29,441 |
| 2023 | $4,232 | $36,041 | $7,209 | $28,832 |
| 2022 | $3,636 | $30,349 | $6,262 | $24,087 |
| 2021 | $3,482 | $27,830 | $5,962 | $21,868 |
| 2020 | $3,229 | $25,565 | $5,962 | $19,603 |
| 2019 | $3,135 | $24,449 | $5,189 | $19,260 |
| 2018 | $2,966 | $22,920 | $5,189 | $17,731 |
| 2017 | $2,958 | $22,298 | $4,540 | $17,758 |
| 2016 | $2,769 | $20,608 | $4,540 | $16,068 |
| 2015 | $2,640 | $19,400 | $4,540 | $14,860 |
| 2013 | -- | $18,101 | $4,540 | $13,561 |
Seller's Agent in 2025
Jenny Scheffler
Coldwell Banker Regan Realtors
(913) 631-2900
9 Total Sales
LW
Buyer's Agent in 2025
Logan Walk
RE/MAX Realty Suburban Inc
(913) 206-2030
133 Total Sales
Source: Heartland MLS
MLS Number: 2546178
APN: QP13660004-0019
Disclaimer: Certain information contained herein is derived from information provided by parties other than Homes.com. All information provided is deemed reliable, but is not guaranteed to be accurate and should be independently verified.
All data is obtained from various sources and may not have been verified by broker or MLS GRID. Supplied Open House Information is subject to change without notice. All information should be independently reviewed and verified for accuracy. Properties may or may not be listed by the office/agent presenting the information. Some IDX listings have been excluded from this website. Prices displayed on all Sold listings are the Last Known Listing Price and may not be the actual selling price.
Listings courtesy of Heartland MLS as distributed by MLS GRID.
Based on information submitted to the MLS GRID
Listing Information presented by local MLS brokerage: TEN-X, INC., local REALTOR®- Arlene Richardson - (888) 952-6393
Ask me questions while you tour the home.