M
Seller's Agent in 2025
Maria Tutu
EXP Realty LLC
(816) 405-0333
63 Total Sales


Estimated Value: $380,010
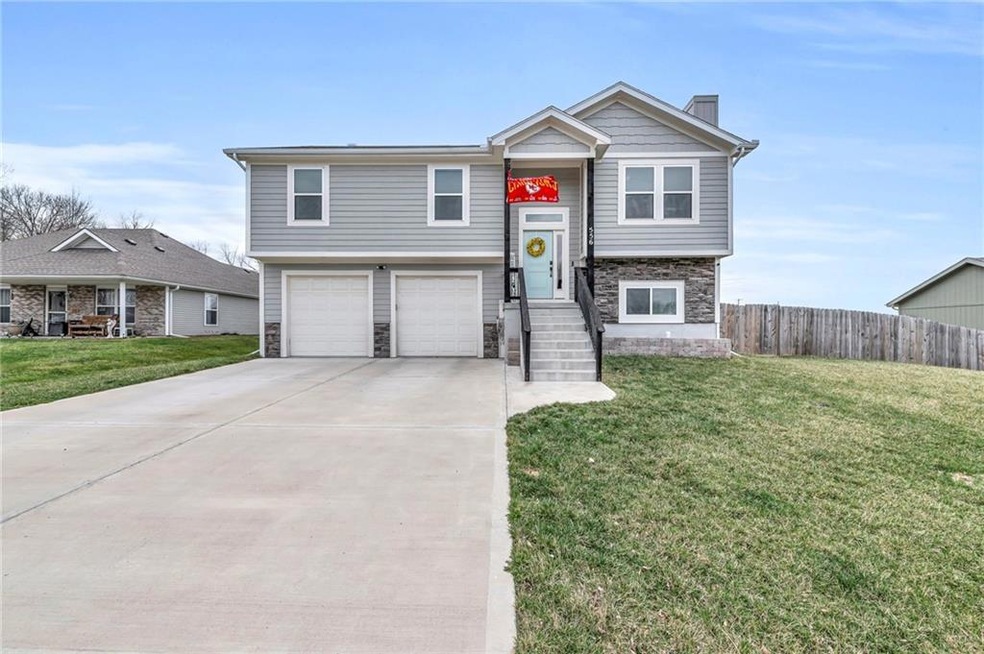
Well-Maintained 3-Bedroom Home with Modern Finishes and Backyard Hot Tub Welcome to this exceptionally well-kept 3-bedroom, 2.5-bath home, just 4 years young and move-in ready. This property features an open floorplan with hardwood floors throughout the main level, granite countertops, and a spacious living area ideal for everyday living and entertaining. The kitchen offers ample cabinet space, granite surfaces, and modern appliances—perfect for home cooking and hosting. Upstairs, the primary suite includes a private bath and generous closet space. Two additional bedrooms and a full bath complete the upper level. Enjoy outdoor living in the fully fenced backyard, complete with a hot tub for added relaxation. Conveniently located near shopping, dining, and major routes, this home has been cared for with pride and is ready for its next owner. Don’t miss the opportunity to own this clean, well-maintained home—schedule your showing today!
Last Agent to Sell the Property
EXP Realty LLC Brokerage Phone: 816-405-0333 License #2020031747 Listed on: 03/27/2025

We collect this data history from publicly available records. To have your information removed, we recommend requesting removal directly through your county’s website.
We collect this data history from publicly available records. To have your information removed, we recommend requesting removal directly through your county’s website.
| Date | Buyer | Sale Price | Title Company |
|---|---|---|---|
| -- | Maccfree-Short Titile | ||
| -- | Continental Title | ||
| -- | New Title Company Name | ||
| -- | New Title Company Name | ||
| $210,881 | Stewart Title | ||
| -- | Stewart Title | ||
| -- | -- |
We collect this data history from publicly available records. To have your information removed, we recommend requesting removal directly through your county’s website.
| Date | Status | Borrower | Loan Amount |
|---|---|---|---|
| Open | $342,000 | ||
| Previous Owner | $311,355 | ||
| Previous Owner | $226,000 |
We collect this data history from publicly available records. To have your information removed, we recommend requesting removal directly through your county’s website.
| Date | Event | Price | List to Sale | Price per Sq Ft | Prior Sale |
|---|---|---|---|---|---|
| 07/07/2025 07/07/25 | Sold | -- | -- | -- | |
| 03/27/2025 03/27/25 | For Sale | $370,000 | +15.7% | $197 / Sq Ft | |
| 10/06/2023 10/06/23 | Sold | -- | -- | -- | View Prior Sale |
| 08/24/2023 08/24/23 | Price Changed | $319,900 | -3.0% | $170 / Sq Ft | |
| 08/18/2023 08/18/23 | Price Changed | $329,900 | -1.5% | $175 / Sq Ft | |
| 08/07/2023 08/07/23 | For Sale | $334,900 | +18.5% | $178 / Sq Ft | |
| 10/18/2021 10/18/21 | Sold | -- | -- | -- | View Prior Sale |
| 08/11/2021 08/11/21 | Price Changed | $282,500 | 0.0% | $150 / Sq Ft | |
| 08/11/2021 08/11/21 | For Sale | $282,500 | +7.8% | $150 / Sq Ft | |
| 05/04/2021 05/04/21 | Pending | -- | -- | -- | |
| 05/04/2021 05/04/21 | For Sale | $262,000 | -- | $139 / Sq Ft |
We collect this data history from publicly available records. To have your information removed, we recommend requesting removal directly through your county’s website.
| Year | Tax Paid | Tax Assessment Tax Assessment Total Assessment is a certain percentage of the fair market value that is determined by local assessors to be the total taxable value of land and additions on the property. | Land | Improvement |
|---|---|---|---|---|
| 2025 | $3,022 | $44,135 | $1,710 | $42,425 |
| 2024 | $3,022 | $39,407 | $1,528 | $37,879 |
| 2023 | $2,772 | $39,407 | $1,528 | $37,879 |
| 2022 | $2,546 | $35,964 | $1,528 | $34,436 |
| 2021 | $784 | $11,170 | $1,651 | $9,519 |
| 2020 | $106 | $1,501 | $1,501 | $0 |
| 2019 | $106 | $1,501 | $1,501 | $0 |
| 2018 | $106 | $1,501 | $1,501 | $0 |
| 2017 | $105 | $1,501 | $1,501 | $0 |
| 2016 | $107 | $1,501 | $1,501 | $0 |
| 2013 | -- | $1,500 | $0 | $0 |
M
Seller's Agent in 2025
Maria Tutu
EXP Realty LLC
(816) 405-0333
63 Total Sales
Seller Co-Listing Agent in 2025
Christopher Kelly
EXP Realty LLC
(816) 726-9424
258 Total Sales
Buyer's Agent in 2025
Jodie Brethour
Compass Realty Group
(913) 908-3922
165 Total Sales
Seller's Agent in 2023
Jake Osborn
Osborn Real Estate
(816) 809-8430
140 Total Sales
E
Seller's Agent in 2021
Eric Craig
ReeceNichols-KCN
(816) 468-8555
1,754 Total Sales
L
Seller Co-Listing Agent in 2021
Libbi St John
Compass Realty Group
Source: Heartland MLS
MLS Number: 2538644
APN: 13-06.2-23-004-001-001.004
Disclaimer: Certain information contained herein is derived from information provided by parties other than Homes.com. All information provided is deemed reliable, but is not guaranteed to be accurate and should be independently verified.
All data is obtained from various sources and may not have been verified by broker or MLS GRID. Supplied Open House Information is subject to change without notice. All information should be independently reviewed and verified for accuracy. Properties may or may not be listed by the office/agent presenting the information. Some IDX listings have been excluded from this website. Prices displayed on all Sold listings are the Last Known Listing Price and may not be the actual selling price.
Listings courtesy of Heartland MLS as distributed by MLS GRID.
Based on information submitted to the MLS GRID
Listing Information presented by local MLS brokerage: TEN-X, INC., local REALTOR®- Arlene Richardson - (888) 952-6393
Ask me questions while you tour the home.