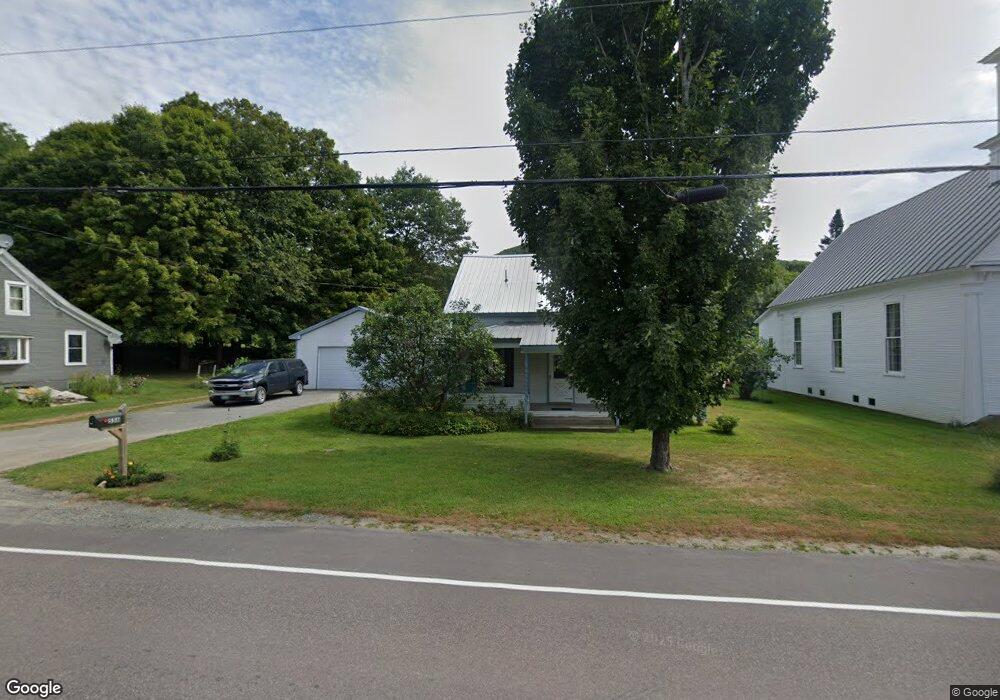
NOT LISTED FOR SALE

Estimated Value: $262,586

3 Beds
1.5 Baths
1,800 Sq Ft
$146/Sq Ft Est. Value

Sale Details

Date Sold: October 9, 2014

Last sale price $143,000 $79 Per Sq Ft

Est. 84% increase in value since last sale

Current estimated payment $1,675 / mo

236 Days on Market

Highlights

  • 1.9 Acre Lot
  • Softwood Flooring
  • Attic
  • Cape Cod Architecture
  • Main Floor Bedroom
  • Enclosed Patio or Porch

About This Home

As of October 2014

CIRCA 1825 VILLAGE HOUSE. Huge village lot, beautiful private back yard with a pond. Apple trees, perennials, berries. 2 Garden plots. Front & rear porches. 2-car insulated garage with attached garden shed/greenhouse. New exterior paint. Some hardwood & softwood floors. Rooms are bright & spacious. Large upstairs walk-in closets. And a lovely old clawfoot tub waiting to be installed in upstairs bath. Additional land available.

Last Agent to Sell the Property

Diane Schwarm

Diane Schwarm Realty LLC License #081.0002871 Listed on: 12/12/2013

Last Buyer's Agent

Diane Schwarm

Diane Schwarm Realty LLC License #081.0002871 Listed on: 12/12/2013

Create a Home Valuation Report for This Property
The Home Valuation Report is an in-depth analysis detailing your home's value as well as a comparison with similar homes in the area

Home Details

Home Type

  • Single Family

Est. Annual Taxes

  • $2,856

Year Built

  • Built in 1825

Lot Details

  • 1.9 Acre Lot
  • Lot Sloped Up

Parking

  • 2 Car Attached Garage
  • Automatic Garage Door Opener

Home Design

  • Cape Cod Architecture
  • Brick Foundation
  • Stone Foundation
  • Wood Frame Construction
  • Fiberglass Roof
  • Metal Roof
  • Wood Siding
  • Clap Board Siding

Interior Spaces

  • 1.5-Story Property
  • Combination Kitchen and Dining Room
  • Carbon Monoxide Detectors
  • Attic

Kitchen

  • Electric Range
  • Dishwasher

Flooring

  • Softwood
  • Carpet
  • Laminate
  • Vinyl

Bedrooms and Bathrooms

  • 3 Bedrooms
  • Main Floor Bedroom
  • Walk-In Closet
  • Bathroom on Main Level
  • Bathtub

Laundry

  • Laundry on main level
  • Dryer

Unfinished Basement

  • Basement Fills Entire Space Under The House
  • Interior Basement Entry
  • Dirt Floor

Schools

  • Waterville Elementary School
  • Lamoille Middle School
  • Lamoille Uhsd #18 High School

Utilities

  • Baseboard Heating
  • Hot Water Heating System
  • Heating System Uses Oil
  • Heating System Uses Kerosene
  • 220 Volts
  • Oil Water Heater
  • Septic Tank
  • Private Sewer
  • High Speed Internet

Additional Features

  • Hard or Low Nap Flooring
  • Enclosed Patio or Porch

Home Details

Home Type

Single Family

Est. Annual Taxes

$2,856

Year Built

Built in 1825

Lot Details

1.9 Acres

Parking

2

Listing Details

  • Status Detail: Closed
  • Style: Cape
  • Directions: from Route 15 Jeffersonville take left on Route 108N cross bridge take right on Route 109 to Waterville Village on right immediately after Town Hall
  • Construction: Existing
  • Residence: PRIMARY
  • Total Stories: 1.5
  • Price Per Sq Ft: 79.44
  • Property Class: Residential
  • Property Type: Single Family
  • Year Built: 1825
  • Special Features: None
  • Property Sub Type: Detached
  • Stories: 2

Interior Features

  • Appliances: Dishwasher, Dryer, Range - Electric, Refrigerator
  • Equipment: CO Detector
  • Features Accessibility: 1st Floor Bedroom, 1st Floor Full Bathroom, 1st Floor Hrd Surfce Flr, Bathroom w/Tub
  • Features Interior: Attic, Kitchen/Dining, Walk-in Closet, Laundry - 1st Floor
  • Total Bedrooms: 3
  • Flooring: Carpet, Hardwood, Laminate, Softwood, Vinyl
  • Total Bathrooms: 2
  • Half Bathrooms: 1
  • Full Bathrooms: 1
  • Basement: Yes
  • Basement Access Type: Interior
  • Basement Description: Dirt, Full, Unfinished
  • Level 1: Level 1: Dining Room, Level 1: Kitchen, Level 1: Living Room, Level 1: Master Bedroom, Level 1: Office/Study
  • Level 2: Level 2: Bedroom
  • Room 1: Kitchen, 15'6x15'6, On Level: 1
  • Room 2: Dining Room, eat-in kitchen, On Level: 1
  • Room 3: Living Room, 14x18, On Level: 1
  • Room 5: 1, 10x13
  • Room 7: Master Bedroom, 14x12, On Level: 1
  • Room 8: Bedroom, 16x12, On Level: 2
  • Room 9: Bedroom, 14x12, On Level: 2
  • Sq Ft - Apx Finished AG: 1800
  • Sq Ft - Apx Total: 2700
  • Sq Ft - Apx Total BG: 900
  • Sq Ft - Apx Total Finished: 1800
  • Sq Ft - Apx Unfinished BG: 900

Exterior Features

  • Construction: Wood Frame
  • Driveway: Paved
  • Exterior: Clapboard, Wood
  • Foundation: Brick, Stone
  • Road Frontage: Yes
  • Roads: Paved, Public
  • Roof: Fiberglass, Metal
  • Features Exterior: Porch - Covered, Porch - Enclosed

Garage/Parking

  • Garage Capacity: 2
  • Garage Type: Attached
  • Garage: Yes
  • Garage Description: Auto Open

Utilities

  • Electric: 220 Plug, Circuit Breaker(s)
  • Sewer: 1000 Gallon, Concrete, Private
  • Water: Community
  • Water Heater: Domestic, Oil, Owned, Tank
  • Heating Fuel: Kerosene, Oil
  • Heating: Baseboard, Hot Water
  • Electric Company: GreenMtn
  • Phone Company: Fairpoint
  • Utilities: Dsl

Fee Information

  • Tax Class: Non-Homestead

Schools

  • Elementary School: Waterville Elementary School
  • High School: Lamoille UHSD #18

Lot Info

  • Lot Sq Ft: 82764
  • Lot Acres: 1.9
  • Row To Other Parcel: Yes
  • Deed Book: 28
  • Deed Page: 264
  • Deed Recorded Type: Warranty

Tax Info

  • Tax Gross Amount: 2855.55
  • Tax Year: 2014

MLS Schools

  • School District: Lamoille North
  • School Middle Jr: Lamoille Middle School

Ownership History

We collect this data history from publicly available records. To have your information removed, we recommend requesting removal directly through your county’s website.

Date Name Owned For Owner Type

Purchase Details

Closed on
May 16, 2023
Sold by
Bought by
Current Estimated Value
$262,586

Purchase Details

Closed on
Dec 15, 2015
Sold by
Bought by

Purchase Details

Listed on
Dec 12, 2013
Closed on
Oct 9, 2014
Sold by
Bought by
Seller's Agent
Diane Schwarm
Diane Schwarm Realty LLC
Buyer's Agent
Diane Schwarm
Diane Schwarm Realty LLC
List Price
$149,900
Sold Price
$143,000
Premium/Discount to List
-$6,900
-4.6%

Home Financials for this Owner

Home Financials are based on the most recent Mortgage that was taken out on this home.
Avg. Annual Appreciation
5.28%

Purchase Details

Closed on
Sep 17, 2006
Sold by
Bought by

Purchase Details

Closed on
Dec 20, 2005
Sold by
Bought by
Source: Public Records

Home Values in the Area

Source: Public Records

Average Home Value in this Area


Source: Public Records

Agents Specializing in Waterville, VT

See All Agents

Purchase History

We collect this data history from publicly available records. To have your information removed, we recommend requesting removal directly through your county’s website.

Date Buyer Sale Price Title Company
$170,000 --
$30,000 --
$143,000 --
-- --
-- --
-- --
Source: Public Records

Property History

We collect this data history from publicly available records. To have your information removed, we recommend requesting removal directly through your county’s website.

Date Event Price List to Sale Price per Sq Ft
10/09/2014 10/09/14 Sold $143,000 -4.6% $79 / Sq Ft
08/05/2014 08/05/14 Pending -- -- --
12/12/2013 12/12/13 For Sale $149,900 -- $83 / Sq Ft
Source: PrimeMLS

Tax History

We collect this data history from publicly available records. To have your information removed, we recommend requesting removal directly through your county’s website.

Year Tax Paid Tax Assessment Tax Assessment Total Assessment is a certain percentage of the fair market value that is determined by local assessors to be the total taxable value of land and additions on the property. Land Improvement
2025 $2,805 $224,400 $75,900 $148,500
2024 $2,298 $224,400 $75,900 $148,500
2023 $2,298 $179,400 $87,500 $91,900
2022 $3,179 $137,400 $45,300 $92,100
2021 $3,222 $137,400 $45,300 $92,100
2020 $3,080 $137,400 $45,300 $92,100
2019 $3,183 $137,400 $45,300 $92,100
2018 $3,175 $137,400 $45,300 $92,100
2017 $3,019 $137,400 $45,300 $92,100
2016 $3,199 $137,400 $45,300 $92,100
2015 -- $1,302 $0 $0
2014 -- $1,302 $0 $0
2013 -- $1,302 $0 $0
Source: Public Records

Agents Affiliated with this Home

  • Section Image
See All Agents

Map

Source: PrimeMLS

MLS Number: 4329146

PrimeMLS

APN: 702-223-10077

Your Personal Tour Guide

Ask me questions while you tour the home.