
Rebecca Miklas
Miklas Realty
(484) 246-8396
125 Total Sales
3 in Hanover
$192K - $900K Price Range


Estimated Value: $544,000 - $568,013
Live the Resort Lifestyle at Hanover’s Premier 55+ Community
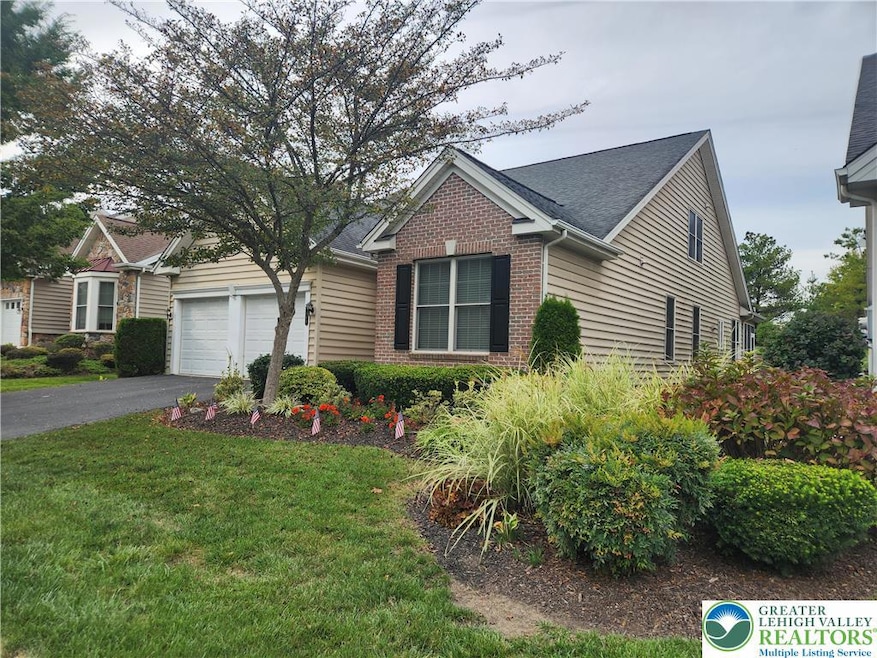
Experience elegance, comfort, and sophistication in this thoughtfully designed residence featuring a desirable first-floor master suite, three bedrooms, and three full baths. The designer kitchen showcases fine cabinetry with crown molding, under-cabinet lighting, and the perfect space to entertain. Retreat to the luxurious spa-inspired bath, or enjoy gatherings in the cathedral and tray-ceiling great room with a gas fireplace and circle-top Anderson windows. Freshly updated with new carpet and paint, this home offers 9’ ceilings, energy-efficient Comfort Plus program, a landscaped package, screened porch, patio, and two-car garage. Washer, dryer, and refrigerator remain for convenience. The community’s magnificent clubhouse with concierge services offers unmatched amenities: social and library lounges, fitness and massage rooms, media and billiard rooms, plus a café. Outdoors, enjoy walking trails, a putting green, heated in-ground pool, whirlpool, and more. Additional opportunities await to customize with granite countertops, hardwood or tile flooring, and a versatile second-floor loft. A true blend of luxury, lifestyle, and convenience—Hanover makes resort-style living your everyday reality.
Last Agent to Sell the Property
BetterHomes&GardensRE/Cassidon License #AB062628L Listed on: 09/29/2025
We collect this data history from publicly available records. To have your information removed, we recommend requesting removal directly through your county’s website.
Rebecca Miklas
Miklas Realty
(484) 246-8396
125 Total Sales
3 in Hanover
$192K - $900K Price Range
Sureya Lococo
RE/MAX Real Estate
(484) 666-0504
98 Total Sales
1 in Hanover
$450,000 Price
Darlene Mayernik
Keller Williams Premier
(856) 830-6621
319 Total Sales
2 in Hanover
$350,000 Price Range
Shabana Pathan
Keller Williams Real Estate - Bethlehem
(484) 666-3084
337 Total Sales
10 in Hanover
$240K - $1.1M Price Range
Jason Freedman
RE/MAX Properties - Newtown
(267) 382-5797
132 Total Sales
2 in Hanover
$410,000 Price Range
Loren Keim
Century 21 Keim Realtors
(610) 831-4500
426 Total Sales
4 in Hanover
$343K - $450K Price Range
We collect this data history from publicly available records. To have your information removed, we recommend requesting removal directly through your county’s website.
| Date | Buyer | Sale Price | Title Company |
|---|---|---|---|
| $525,000 | None Listed On Document | ||
| Robert J Klinger Revocable Tru | $410,000 | Plunkett & Graver Pc | |
| Fella Trudy A | -- | None Available | |
| Runfolo Peter J | $399,000 | None Available | |
| Stevens Walter T | $418,696 | None Available |
We collect this data history from publicly available records. To have your information removed, we recommend requesting removal directly through your county’s website.
| Date | Status | Borrower | Loan Amount |
|---|---|---|---|
| Previous Owner | $210,000 | ||
| Previous Owner | Stevens Walter T | $226,000 | |
| Previous Owner | Stevens Walter T | $220,500 |
We collect this data history from publicly available records. To have your information removed, we recommend requesting removal directly through your county’s website.
| Date | Event | Price | List to Sale | Price per Sq Ft | Prior Sale |
|---|---|---|---|---|---|
| 11/24/2025 11/24/25 | Sold | $525,000 | +32.9% | $216 / Sq Ft | |
| 10/06/2025 10/06/25 | Pending | -- | -- | -- | |
| 09/29/2025 09/29/25 | For Sale | $394,900 | -3.7% | $163 / Sq Ft | |
| 02/14/2022 02/14/22 | Sold | $410,000 | -6.2% | $169 / Sq Ft | View Prior Sale |
| 12/03/2021 12/03/21 | Pending | -- | -- | -- | |
| 10/13/2021 10/13/21 | Price Changed | $437,000 | -2.9% | $180 / Sq Ft | |
| 09/24/2021 09/24/21 | For Sale | $449,900 | 0.0% | $185 / Sq Ft | |
| 09/11/2021 09/11/21 | Pending | -- | -- | -- | |
| 09/08/2021 09/08/21 | For Sale | $449,900 | +12.8% | $185 / Sq Ft | |
| 07/30/2015 07/30/15 | Sold | $399,000 | -5.0% | $164 / Sq Ft | View Prior Sale |
| 05/22/2015 05/22/15 | Pending | -- | -- | -- | |
| 05/15/2015 05/15/15 | For Sale | $419,900 | -- | $173 / Sq Ft |
We collect this data history from publicly available records. To have your information removed, we recommend requesting removal directly through your county’s website.
| Year | Tax Paid | Tax Assessment Tax Assessment Total Assessment is a certain percentage of the fair market value that is determined by local assessors to be the total taxable value of land and additions on the property. | Land | Improvement |
|---|---|---|---|---|
| 2026 | $987 | $91,400 | $0 | $91,400 |
| 2025 | $987 | $91,400 | $0 | $91,400 |
| 2024 | $7,808 | $107,100 | $0 | $107,100 |
| 2023 | $7,834 | $107,100 | $0 | $107,100 |
| 2022 | $7,760 | $107,100 | $0 | $107,100 |
| 2021 | $7,697 | $107,100 | $0 | $107,100 |
| 2020 | $7,707 | $107,100 | $0 | $107,100 |
| 2019 | $7,676 | $107,100 | $0 | $107,100 |
| 2018 | $7,524 | $107,100 | $0 | $107,100 |
| 2017 | $7,470 | $107,100 | $0 | $107,100 |
| 2016 | -- | $107,100 | $0 | $107,100 |
| 2015 | -- | $107,100 | $0 | $107,100 |
| 2014 | -- | $107,100 | $0 | $107,100 |
Seller's Agent in 2025
Tim Tepes
BetterHomes&GardensRE/Cassidon
(484) 275-0056
221 Total Sales
Buyer's Agent in 2025
Amy Wastler
RE/MAX
(610) 504-7142
171 Total Sales
Seller's Agent in 2022
Rob McCann
Assist 2 Sell Buyers & Sellers Realty, LLC
(484) 275-0440
334 Total Sales
DB
Buyer's Agent in 2022
datacorrect BrightMLS
Non Subscribing Office
Buyer's Agent in 2015
Brian Golas
Grace Realty Co Inc
(610) 867-1551
20 Total Sales
Source: Greater Lehigh Valley REALTORS®
MLS Number: 765590
APN: L6-16-61-0214
Disclaimer: Certain information contained herein is derived from information provided by parties other than Homes.com. All information provided is deemed reliable, but is not guaranteed to be accurate and should be independently verified.
IDX information is provided exclusively for personal, non-commercial use, and may not be used for any purpose other than to identify prospective properties consumers may be interested in purchasing.
Information is deemed reliable but not guaranteed.
Ask me questions while you tour the home.