
Alexandra Komichak
Responds Quickly
eXp Realty
(412) 912-4506
66 Total Sales
1 in Central Mesa East
$300,000 Price
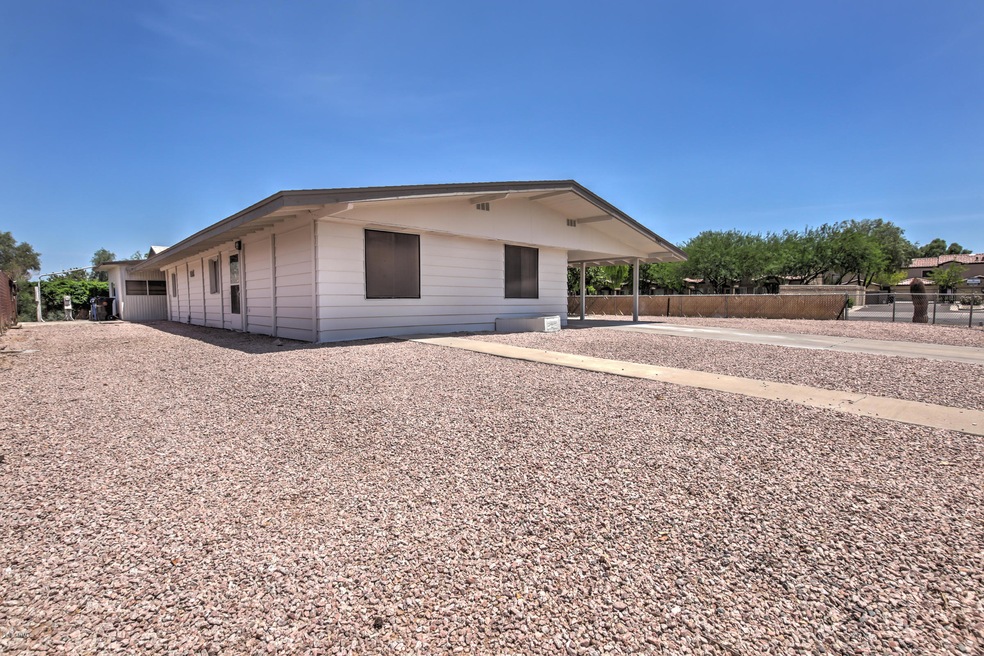
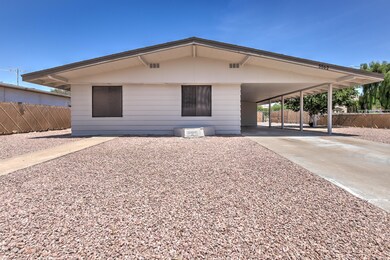
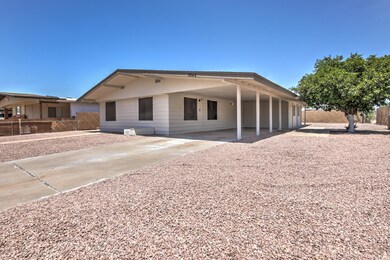
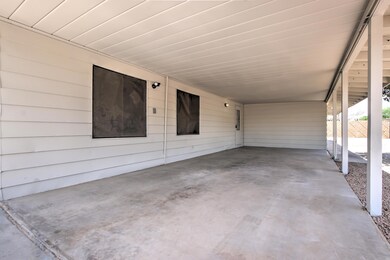
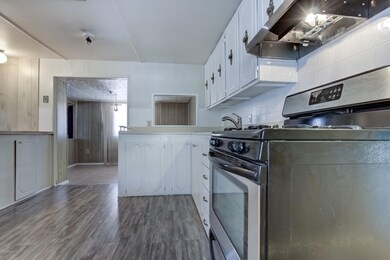
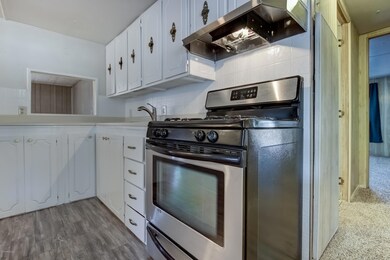
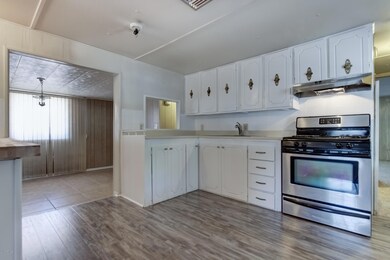
CASH OFFERS ONLY! Great manufactured home with lots of potential! New gas range, newly refinished cabinets, nice open layout! Spacious lot, with plenty of parking. At this price it'll go quick! Schedule your showing today!!
Last Agent to Sell the Property
My Home Group Real Estate License #SA642529000 Listed on: 07/21/2018
We collect this data history from publicly available records. To have your information removed, we recommend requesting removal directly through your county’s website.
Alexandra Komichak
eXp Realty
(412) 912-4506
66 Total Sales
1 in Central Mesa East
$300,000 Price
Maya Minic
eXp Realty
(480) 210-7210
42 Total Sales
1 in Central Mesa East
$381,000 Price
Stephanie Bishop
Bliss Realty & Investments
(623) 253-3955
33 Total Sales
1 in Central Mesa East
$390,000 Price
Scott Harris
Edge Realty, LLC
(480) 372-8849
44 Total Sales
3 in Central Mesa East
$180K - $340K Price Range
Kari Gutierrez
HomeSmart
(602) 497-3643
51 Total Sales
2 in Central Mesa East
$200K - $210K Price Range
Heather Scriven
Jason Mitchell Real Estate
(888) 621-0895
91 Total Sales
3 in Central Mesa East
$315K - $325K Price Range
We collect this data history from publicly available records. To have your information removed, we recommend requesting removal directly through your county’s website.
| Date | Buyer | Sale Price | Title Company |
|---|---|---|---|
| -- | American Title Service Agenc | ||
| Curran Christopher J | $101,800 | American Title Service Agenc | |
| Title Manager Llc | $83,000 | American Title Service Agenc | |
| Bolin Rebecca | -- | None Available |
We collect this data history from publicly available records. To have your information removed, we recommend requesting removal directly through your county’s website.
| Date | Status | Borrower | Loan Amount |
|---|---|---|---|
| Previous Owner | $3,000 | ||
| Previous Owner | Title Manager Llc | $68,000 | |
| Previous Owner | Rapp Mary T | $60,539 | |
| Previous Owner | Green Mary T | $54,433 |
We collect this data history from publicly available records. To have your information removed, we recommend requesting removal directly through your county’s website.
| Date | Event | Price | List to Sale | Price per Sq Ft |
|---|---|---|---|---|
| 10/15/2018 10/15/18 | Sold | $101,800 | -3.0% | $76 / Sq Ft |
| 09/05/2018 09/05/18 | Price Changed | $105,000 | 0.0% | $78 / Sq Ft |
| 08/22/2018 08/22/18 | Pending | -- | -- | -- |
| 08/01/2018 08/01/18 | For Sale | $105,000 | 0.0% | $78 / Sq Ft |
| 07/24/2018 07/24/18 | Pending | -- | -- | -- |
| 07/21/2018 07/21/18 | For Sale | $105,000 | -- | $78 / Sq Ft |
We collect this data history from publicly available records. To have your information removed, we recommend requesting removal directly through your county’s website.
| Year | Tax Paid | Tax Assessment Tax Assessment Total Assessment is a certain percentage of the fair market value that is determined by local assessors to be the total taxable value of land and additions on the property. | Land | Improvement |
|---|---|---|---|---|
| 2025 | $627 | $8,717 | ||
| 2024 | $900 | $8,302 | ||
| 2023 | $900 | $9,980 | $6,570 | $3,410 |
| 2022 | $880 | $7,590 | $4,560 | $3,030 |
| 2021 | $891 | $7,300 | $4,340 | $2,960 |
| 2020 | $877 | $6,830 | $3,900 | $2,930 |
| 2019 | $850 | $7,840 | $3,630 | $4,210 |
| 2018 | $977 | $7,670 | $3,490 | $4,180 |
| 2017 | $825 | $7,500 | $3,470 | $4,030 |
| 2016 | $812 | $7,710 | $3,540 | $4,170 |
| 2015 | $768 | $7,350 | $3,290 | $4,060 |
Seller's Agent in 2018
Casey Jann
My Home Group Real Estate
(480) 236-8610
4 in this area
98 Total Sales
Buyer's Agent in 2018
Samuel Wagenseller
West USA Realty
(480) 844-7653
5 in this area
21 Total Sales
Source: Arizona Regional Multiple Listing Service (ARMLS)
MLS Number: 5796794
Disclaimer: Certain information contained herein is derived from information provided by parties other than Homes.com. All information provided is deemed reliable, but is not guaranteed to be accurate and should be independently verified.
All information should be verified by the recipient and none is guaranteed as accurate by ARMLS
Listing Information presented by local MLS brokerage: Ten-X, local REALTOR®- Arlene Richardson - (888)-952-6393
Ask me questions while you tour the home.