
Jerry Marshall
EXP Realty, LLC
(937) 421-8117
61 Total Sales
1 in The Gables
$226,000 Price


Estimated Value: $436,044 - $472,000
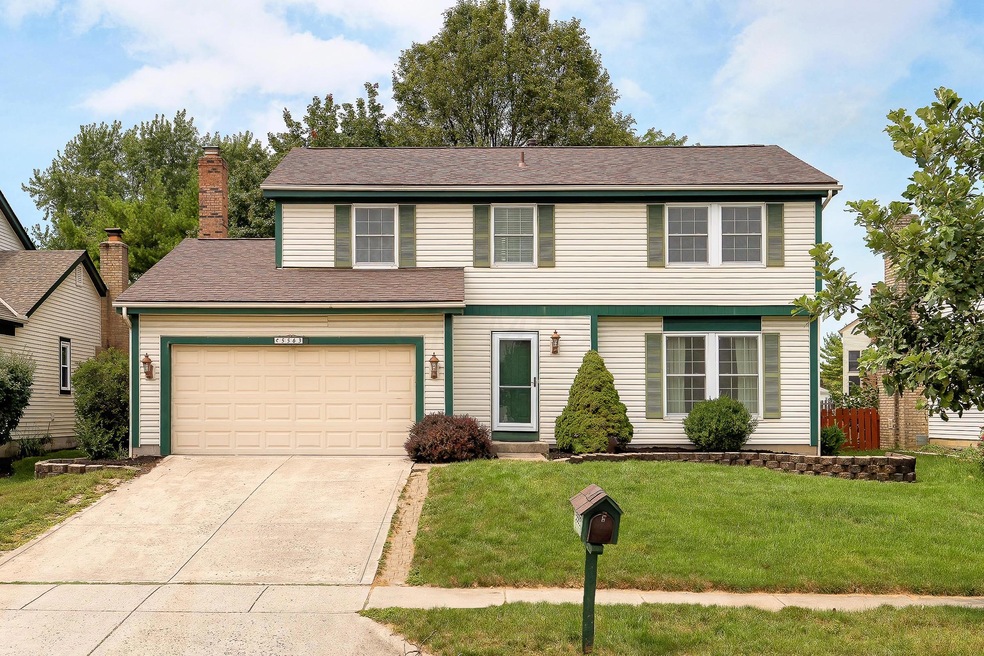
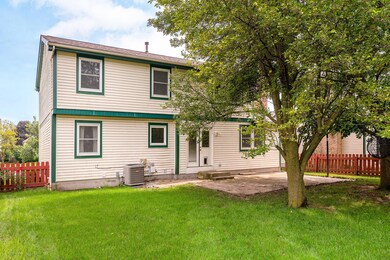
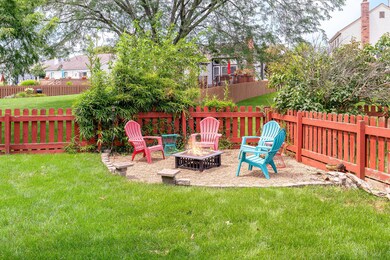
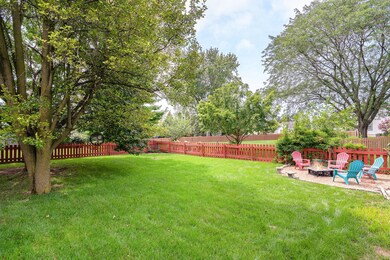
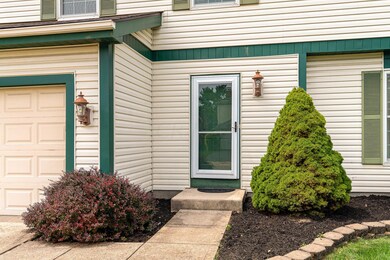
Spacious home in McKitrick Estates offers Dublin Schools with Columbus Taxes! This 4 BR, 3.1 BA home features 2188 sqft of great living space including a flexible finished lower level. Enjoy BIG updates including a brand NEW Roof '21, updated carpet throughout '21, replacement windows throughout and updated Furnace and Central Air in 2018. Enjoy a beautiful eat-in kitchen with updated granite counters and tile backsplash, open to the 1st floor family room with fireplace. Fantastic fenced backyard features a paver patio & shade tree + inviting seating area for fun around your firepit! Entertain, play or garden in this big yard easily! 2 Car attached garage. This location offers proximity to outstanding shopping, dining, parks & coveted schools!
Last Agent to Sell the Property
Keller Williams Capital Ptnrs License #210979 Listed on: 09/23/2021
We collect this data history from publicly available records. To have your information removed, we recommend requesting removal directly through your county’s website.
Jerry Marshall
EXP Realty, LLC
(937) 421-8117
61 Total Sales
1 in The Gables
$226,000 Price
Karin Xander
Coldwell Banker Realty
(888) 528-2766
104 Total Sales
1 in The Gables
$267,700 Price
Barbara Heicher Gale
Keller Williams Consultants
(614) 957-7960
175 Total Sales
1 in The Gables
$152,500 Price
Don Shaffer
Howard HannaRealEstateServices
(380) 800-5848
738 Total Sales
2 in The Gables
$275K - $312K Price Range
Erik Hiss
Keller Williams Capital Ptnrs
(380) 777-5758
226 Total Sales
1 in The Gables
$410,000 Price
Aftab Syed
RE/MAX Connection
(380) 210-0650
60 Total Sales
1 in The Gables
$160,275 Price
We collect this data history from publicly available records. To have your information removed, we recommend requesting removal directly through your county’s website.
| Date | Buyer | Sale Price | Title Company |
|---|---|---|---|
| $340,000 | Northwest Select Ttl Agcy Ll | ||
| Keyes Barton | $210,100 | Title First | |
| Mcclellan Randy D | $99,500 | -- |
We collect this data history from publicly available records. To have your information removed, we recommend requesting removal directly through your county’s website.
| Date | Status | Borrower | Loan Amount |
|---|---|---|---|
| Open | $323,000 | ||
| Previous Owner | Keyes Barton | $172,600 | |
| Previous Owner | Keyes Barton | $208,487 |
We collect this data history from publicly available records. To have your information removed, we recommend requesting removal directly through your county’s website.
| Date | Event | Price | List to Sale | Price per Sq Ft |
|---|---|---|---|---|
| 10/22/2021 10/22/21 | Sold | $340,000 | +4.6% | $155 / Sq Ft |
| 08/13/2021 08/13/21 | For Sale | $324,900 | -- | $148 / Sq Ft |
We collect this data history from publicly available records. To have your information removed, we recommend requesting removal directly through your county’s website.
| Year | Tax Paid | Tax Assessment Tax Assessment Total Assessment is a certain percentage of the fair market value that is determined by local assessors to be the total taxable value of land and additions on the property. | Land | Improvement |
|---|---|---|---|---|
| 2025 | $6,975 | $115,330 | $28,350 | $86,980 |
| 2024 | $6,975 | $115,330 | $28,350 | $86,980 |
| 2023 | $6,877 | $115,325 | $28,350 | $86,975 |
| 2022 | $5,545 | $86,420 | $23,630 | $62,790 |
| 2021 | $5,635 | $86,420 | $23,630 | $62,790 |
| 2020 | $5,601 | $86,420 | $23,630 | $62,790 |
| 2019 | $5,061 | $69,130 | $18,900 | $50,230 |
| 2018 | $5,194 | $69,130 | $18,900 | $50,230 |
| 2017 | $4,673 | $69,130 | $18,900 | $50,230 |
| 2016 | $5,275 | $73,300 | $18,100 | $55,200 |
| 2015 | $5,308 | $73,300 | $18,100 | $55,200 |
| 2014 | $5,313 | $73,300 | $18,100 | $55,200 |
| 2013 | $2,568 | $69,790 | $17,220 | $52,570 |
Seller's Agent in 2021
Sue Lusk-Gleich
Keller Williams Capital Ptnrs
(614) 419-3100
3 in this area
178 Total Sales
Seller Co-Listing Agent in 2021
Patrick Florence
Keller Williams Capital Ptnrs
(614) 204-8084
1 in this area
48 Total Sales
Buyer's Agent in 2021
Bryan Jarrett
Keller Williams Capital Ptnrs
(614) 867-7820
1 in this area
85 Total Sales
Source: Columbus and Central Ohio Regional MLS
MLS Number: 221031423
APN: 590-204172
Disclaimer: Certain information contained herein is derived from information provided by parties other than Homes.com. All information provided is deemed reliable, but is not guaranteed to be accurate and should be independently verified.
IDX information is provided exclusively for personal, non-commercial use, and may not be used for any purpose other than to identify prospective properties consumers may be interested in purchasing.
Information is deemed reliable but not guaranteed.
Ask me questions while you tour the home.