
Landlord's Agent in 2025
Aneetra Sherrell
Jorja Peach Realty & Property Management, LLC.
(404) 419-2117
41 Total Sales
Estimated Value: $164,314
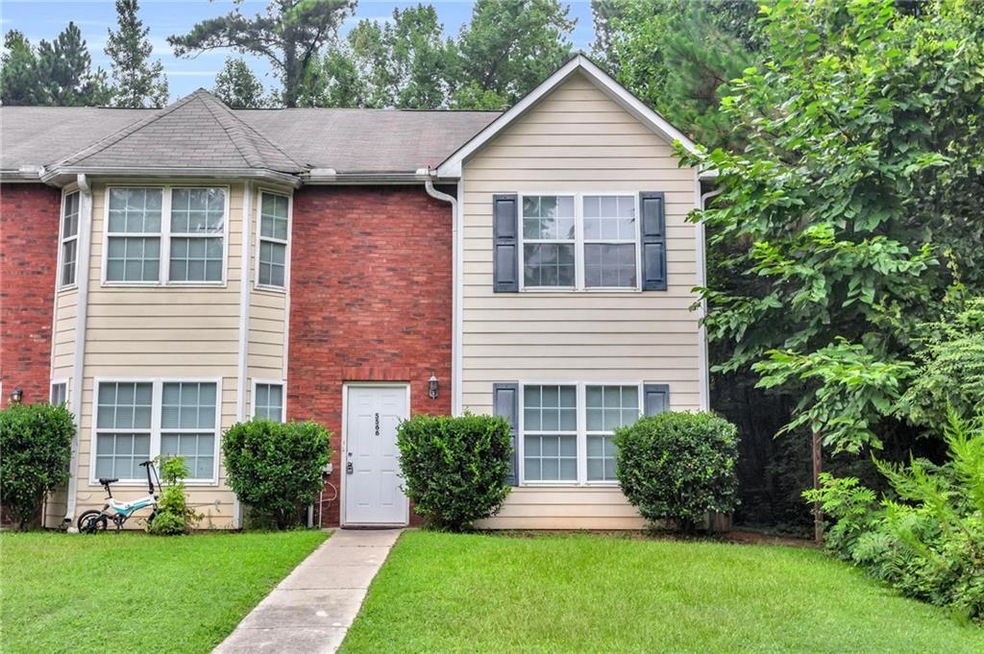
This home is available now. Qualifications include: App. fee of $68.50 per adult 18+. Gross income of 3x the monthly rent. All credit considered, but if your credit score is below 600, an additional deposit will be required or applicant can apply for insurance to assist with the deposit. No evictions or eviction filings in the past 3 years. For an emotional support animal, the proper ESA letter is required.We do not accept registration cards.Renter?s Insurance is REQUIRED. Minimum coverage $15k personal property, $100k general liability.Tenant is responsible for all utilities and for lawn maintenance. Once your application is approved, we do require a reservation fee of 50% of the 1st month?s rent to hold the home off the market for up to 7 days. This will be applied to the rent once the lease is signed. If the lease is not signed or the RTA is canceled for any reason, this fee is non-refundable. Charming end unit townhome with fresh updates and a functional layout, New Flooring adds style and durability to the home. The Private Driveway offers convenient, dedicated parking. The spacious secondary bedrooms are ideal for guests, family, or a home office. The eat-In Kitchen provides a cozy space for meals and entertaining. This low-maintenance, move-in ready home is conveniently located and designed with comfort in mind. Information deemed reliable, not guaranteed. Lessee should verify all information.
Last Agent to Rent the Property
Jorja Peach Realty & Property Management, LLC. License #283331 Listed on: 04/25/2025
Last Renter's Agent
Jorja Peach Realty & Property Management, LLC. License #283331 Listed on: 04/25/2025
We collect this data history from publicly available records. To have your information removed, we recommend requesting removal directly through your county’s website.
We collect this data history from publicly available records. To have your information removed, we recommend requesting removal directly through your county’s website.
| Date | Buyer | Sale Price | Title Company |
|---|---|---|---|
| $53,000 | -- | ||
| -- | -- | ||
| -- | -- |
We collect this data history from publicly available records. To have your information removed, we recommend requesting removal directly through your county’s website.
| Date | Status | Borrower | Loan Amount |
|---|---|---|---|
| Open | $42,400 |
We collect this data history from publicly available records. To have your information removed, we recommend requesting removal directly through your county’s website.
| Date | Event | Price | List to Sale | Price per Sq Ft | Prior Sale |
|---|---|---|---|---|---|
| 05/14/2025 05/14/25 | Rented | $1,400 | 0.0% | -- | |
| 05/05/2025 05/05/25 | Under Contract | -- | -- | -- | |
| 04/25/2025 04/25/25 | For Rent | $1,400 | +7.7% | -- | |
| 05/17/2024 05/17/24 | Rented | $1,300 | 0.0% | -- | |
| 05/14/2024 05/14/24 | Under Contract | -- | -- | -- | |
| 05/03/2024 05/03/24 | For Rent | $1,300 | 0.0% | -- | |
| 11/07/2023 11/07/23 | Rented | $1,300 | 0.0% | -- | |
| 10/31/2023 10/31/23 | Under Contract | -- | -- | -- | |
| 10/20/2023 10/20/23 | For Rent | $1,300 | 0.0% | -- | |
| 01/20/2023 01/20/23 | Rented | $1,300 | 0.0% | -- | |
| 01/14/2023 01/14/23 | Under Contract | -- | -- | -- | |
| 01/10/2023 01/10/23 | For Rent | $1,300 | +52.9% | -- | |
| 11/28/2016 11/28/16 | Rented | $850 | 0.0% | -- | |
| 11/11/2016 11/11/16 | For Rent | $850 | 0.0% | -- | |
| 04/23/2015 04/23/15 | Sold | $53,000 | -3.5% | $40 / Sq Ft | View Prior Sale |
| 03/16/2015 03/16/15 | Pending | -- | -- | -- | |
| 03/02/2015 03/02/15 | Price Changed | $54,900 | 0.0% | $41 / Sq Ft | |
| 03/02/2015 03/02/15 | For Sale | $54,900 | -8.3% | $41 / Sq Ft | |
| 01/20/2015 01/20/15 | Pending | -- | -- | -- | |
| 10/31/2014 10/31/14 | For Sale | $59,900 | -- | $45 / Sq Ft |
We collect this data history from publicly available records. To have your information removed, we recommend requesting removal directly through your county’s website.
| Year | Tax Paid | Tax Assessment Tax Assessment Total Assessment is a certain percentage of the fair market value that is determined by local assessors to be the total taxable value of land and additions on the property. | Land | Improvement |
|---|---|---|---|---|
| 2025 | $1,843 | $53,960 | $5,600 | $48,360 |
| 2024 | $1,739 | $49,880 | $5,600 | $44,280 |
| 2023 | $1,241 | $38,840 | $5,600 | $33,240 |
| 2022 | $1,287 | $37,320 | $5,600 | $31,720 |
| 2021 | $1,294 | $37,240 | $5,600 | $31,640 |
| 2020 | $1,065 | $30,355 | $5,600 | $24,755 |
| 2019 | $1,081 | $30,355 | $5,600 | $24,755 |
| 2018 | $1,064 | $29,882 | $5,600 | $24,282 |
| 2017 | $1,023 | $28,666 | $5,600 | $23,066 |
| 2016 | $757 | $21,200 | $5,600 | $15,600 |
| 2015 | $1,012 | $0 | $0 | $0 |
| 2014 | -- | $27,163 | $5,600 | $21,563 |
Landlord's Agent in 2025
Aneetra Sherrell
Jorja Peach Realty & Property Management, LLC.
(404) 419-2117
41 Total Sales
Buyer's Agent in 2024
Kitana Hayes
AXEN Realty, LLC
(404) 564-5560
2 Total Sales
N
Buyer's Agent in 2023
NON-MLS NMLS
Non FMLS Member
L
Seller's Agent in 2015
Lawrence Batiste
Batiste Premier Realty Inc.
Source: First Multiple Listing Service (FMLS)
MLS Number: 7567673
APN: 13-0083A-00C-047
Listings identified with the FMLS IDX logo come from FMLS and are held by brokerage firms other than the owner of this website. The listing brokerage is identified in any listing details. Information is deemed reliable but is not guaranteed. If you believe any FMLS listing contains material that infringes your copyrighted work please visit www.fmls.com/dmca to review our DMCA policy and learn how to submit a takedown request. © 2026 First Multiple Listing Service, Inc.
Disclaimer: Certain information contained herein is derived from information provided by parties other than Homes.com. All information provided is deemed reliable, but is not guaranteed to be accurate and should be independently verified.
Ask me questions while you tour the home.