
OPEN THU 5PM - 6:30PM
COMING SOON
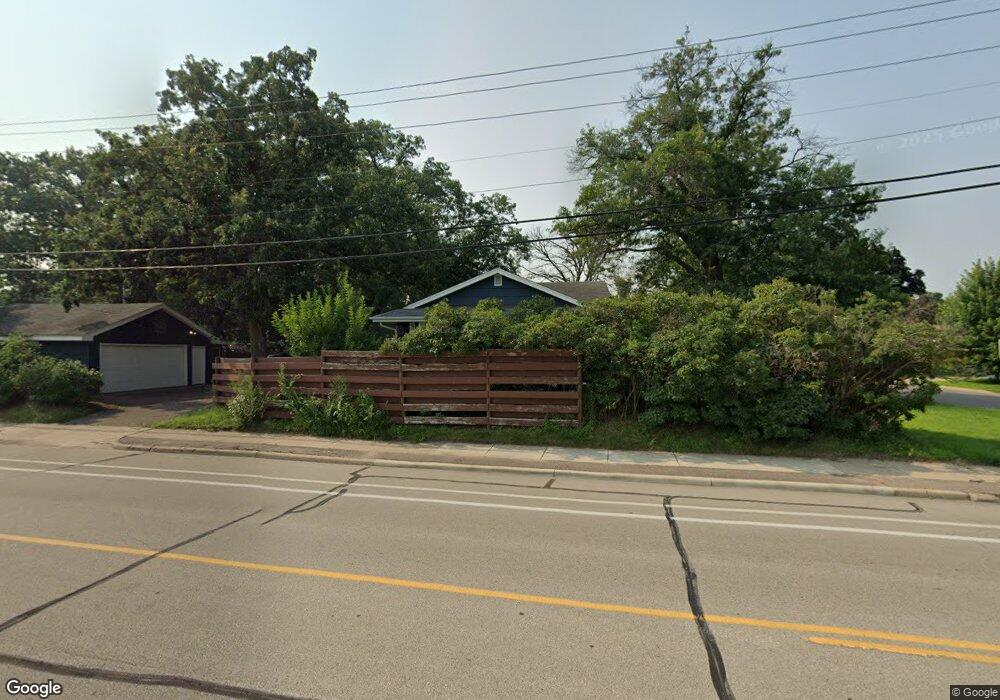
5566 Unity Ave N Minneapolis, MN 55429
Twin Oaks NeighborhoodEstimated payment $2,179/month
4
Beds
2.5
Baths
2,330
Sq Ft
9,583
Sq Ft Lot
Highlights
- No HOA
- Stainless Steel Appliances
- 2 Car Detached Garage
- Lower Floor Utility Room
- The kitchen features windows
- 4-minute walk to Twin Oaks Memorial Park
About This Home
Wonderful mid-century rambler on a spacious corner lot in Crystal! This bright and inviting home features hardwood floors throughout the main level, an updated and expanded kitchen with granite countertops, stainless steel appliances and great built-ins, plus a large picture window in the front living room. Natural light flows throughout the home, creating a warm and welcoming feel. Three bedrooms and two bathrooms, including a primary bedroom with en-suite bath, are located on the main level. The spacious lower level adds a large family room, fourth bedroom and third bathroom, offering plenty of flexible living space. Outside, enjoy the backyard, screened porch and detached garage with generous off-street parking. Recent updates include a new roof in 2025, updated electrical box in 2026, and furnace and A/C replaced in 2021. A great combination of mid-century character, thoughtful updates and functional living space.
Open House Schedule
-
Thursday, September 17, 20265:00 to 6:30 pm9/17/2026 5:00:00 PM +00:009/17/2026 6:30:00 PM +00:00Add to Calendar
-
Saturday, September 19, 20261:00 to 3:00 pm9/19/2026 1:00:00 PM +00:009/19/2026 3:00:00 PM +00:00Add to Calendar
Home Details
Home Type
- Single Family
Est. Annual Taxes
- $2,966
Year Built
- Built in 1957
Lot Details
- Lot Dimensions are 80x134x61x133
- Wood Fence
Parking
- 2 Car Detached Garage
- Garage Door Opener
Home Design
- Block Foundation
- Wood Siding
- Block Exterior
- Shake Siding
Interior Spaces
- 1-Story Property
- Lower Floor Utility Room
Kitchen
- Eat-In Kitchen
- Range
- Microwave
- Dishwasher
- Stainless Steel Appliances
- The kitchen features windows
Bedrooms and Bathrooms
- 4 Bedrooms
Laundry
- Laundry Room
- Dryer
Finished Basement
- Block Basement Construction
- Laundry in Basement
- Basement Storage
- Basement Window Egress
Outdoor Features
- Screened Patio
- Porch
Utilities
- Forced Air Heating and Cooling System
Community Details
- No Home Owners Association
- Dundee Terrace Subdivision
Listing and Financial Details
- Assessor Parcel Number 0411821430011
Map
Create a Home Valuation Report for This Property
The Home Valuation Report is an in-depth analysis detailing your home's value as well as a comparison with similar homes in the area
Home Values in the Area
Average Home Value in this Area
Tax History
We collect this data history from publicly available records. To have your information removed, we recommend requesting removal directly through your county’s website.
| Year | Tax Paid | Tax Assessment Tax Assessment Total Assessment is a certain percentage of the fair market value that is determined by local assessors to be the total taxable value of land and additions on the property. | Land | Improvement |
|---|---|---|---|---|
| 2025 | $2,966 | $335,300 | $79,000 | $256,300 |
| 2024 | $2,701 | $329,000 | $82,000 | $247,000 |
| 2023 | $2,635 | $341,600 | $91,000 | $250,600 |
| 2022 | $1,963 | $330,000 | $90,000 | $240,000 |
| 2021 | $1,708 | $288,000 | $81,000 | $207,000 |
| 2020 | $1,771 | $267,000 | $66,000 | $201,000 |
| 2019 | $3,594 | $269,000 | $67,000 | $202,000 |
| 2018 | $2,539 | $243,000 | $52,000 | $191,000 |
| 2017 | $3,092 | $166,000 | $43,000 | $123,000 |
| 2016 | $2,259 | $151,000 | $35,000 | $116,000 |
| 2015 | $2,109 | $144,000 | $33,000 | $111,000 |
| 2014 | -- | $127,000 | $30,000 | $97,000 |
Source: Public Records
Purchase History
We collect this data history from publicly available records. To have your information removed, we recommend requesting removal directly through your county’s website.
| Date | Type | Sale Price | Title Company |
|---|---|---|---|
| Warranty Deed | $245,000 | Burnet Title | |
| Warranty Deed | $162,000 | Burnet Title | |
| Interfamily Deed Transfer | -- | None Available |
Source: Public Records
Mortgage History
We collect this data history from publicly available records. To have your information removed, we recommend requesting removal directly through your county’s website.
| Date | Status | Loan Amount | Loan Type |
|---|---|---|---|
| Open | $60,000 | Credit Line Revolving | |
| Open | $263,981 | VA | |
| Closed | $10,722 | New Conventional | |
| Closed | $265,000 | VA | |
| Closed | $250,267 | VA | |
| Previous Owner | $129,600 | Commercial |
Source: Public Records
About the Listing Agent
Rachel understands that buying or selling a home is more than a transaction; it's a life transition and a life-altering experience.
Rachel is a seasoned, full-service real estate professional dedicated to providing exceptional, personalized service for buyers and sellers in existing, new construction, and relocation. Serving the Twin Cities metro and surrounding areas of Minneapolis and St. Paul.
Rachel provides a calming presence, along with direct answers and high-level advice.
Rachel's Other Listings
Source: NorthstarMLS
MLS Number: 7128604
APN: 04-118-21-43-0011
Disclaimer: Certain information contained herein is derived from information provided by parties other than Homes.com. All information provided is deemed reliable, but is not guaranteed to be accurate and should be independently verified.
All data is obtained from various sources and may not have been verified by broker or MLS GRID. Supplied Open House Information is subject to change without notice. All information should be independently reviewed and verified for accuracy. Properties may or may not be listed by the office/agent presenting the information. Some IDX listings have been excluded from this website.
Listings courtesy of NorthstarMLS as distributed by MLS GRID.
Based on information submitted to the MLS GRID
Nearby Homes
- 5526 Unity Ave N
- 5619 Vera Cruz Ave N
- 5101 56th Ave N
- 5602 57th Ave N
- 5616 Perry Ave N
- 5029 53rd Ave N
- 5235 Unity Ct
- 5332 Quail Ave N
- 5809 Quail Ave N
- 5330 Perry Ave N
- 5817 Perry Ave N
- 5701 Adair Ave N
- 5801 Orchard Ave N
- 5220 Quail Ave N
- 5208 Hanson Ct N
- 5832 Perry Ave N
- 5312 50th Ave N
- 5011 Vera Cruz Ave N
- 4710 58th Ave N Unit 201
- 4710 58th Ave N Unit 208
- 5101 56th Ave N Unit 3
- 6017 Bass Lake Rd
- 5636 Twin Lake Terrace N
- 5757 Adair Ave N
- 4819 Azelia Ave N Unit 3
- 4201 Lakeside Ave N
- 5412 Maryland Ave N
- 5031 Drew Ave N
- 3413-3433 53rd Ave N
- 5910 W Broadway Unit 5
- 5425 45th Ave N
- 4600 Lake Road Ave
- 6455 Zane Ave N
- 4937 Beard Ave N
- 6304 63rd Ave N
- 4199 46th Ave N
- 7136 60th Ave N
- 4360 Zane Ave N
- 7601 Elm Grove Cir
- 4400 45th Ave N
Your Personal Tour Guide
Ask me questions while you tour the home.