NOT LISTED FOR SALE

5567 Spring River Ave Unit 23 Hilliard, OH 43026

Tuttle West Neighborhood
3 Beds
2 Baths
1,737 Sq Ft
2010 Built

Sale Details

Date Sold: April 30, 2012

Last sale price $147,804 $85 Per Sq Ft

448 Days on Market

Highlights

  • Fitness Center
  • Clubhouse
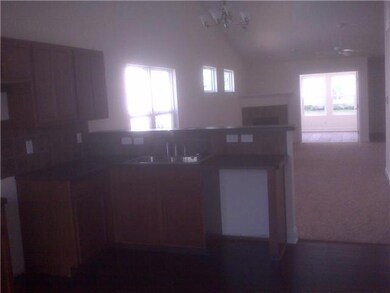
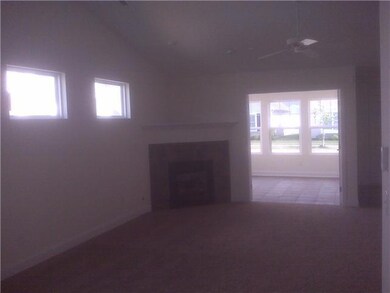
  • Great Room
  • Built in 2010 | Newly Remodeled
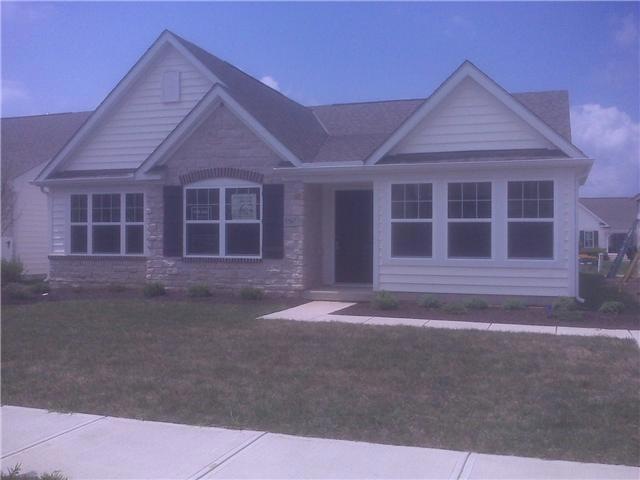
  • Ranch Style House
  • Community Pool

About This Home

As of April 2012

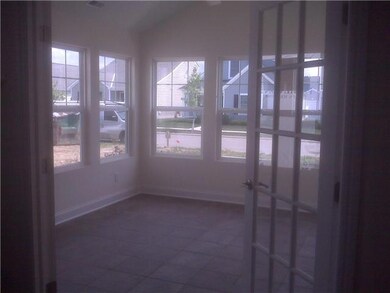
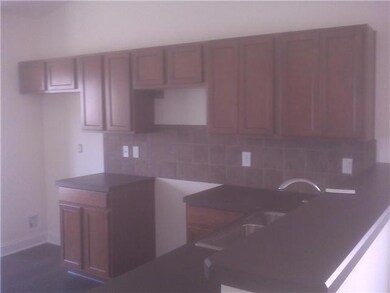
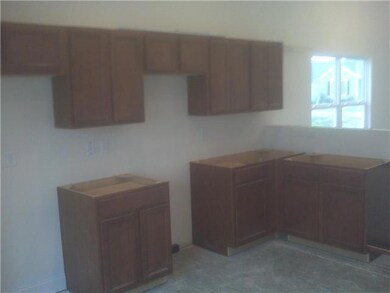
FREE STANDING CONDO FRAMED AT LIST DATE; 3 BR+4 SEASON RM! VAULTED GRT RM & DINING AREA! LGE CATHEDRAL'D MASTER W/PRIVATE BA INCLUDG 4'SHOWER+CORIAN SEAT; PAINTED DRS&TRIM; FHA APPROVED; A MUST SEE! SPACIOUS! PRIVATE CLUBHOUSE & POOL;+USE OF LGR CLUBHOUSE/WORKOUT/POOL IN COMMUNITY;ROD IRON FENCES PRIVATIZES SECTION!

Last Agent to Sell the Property

Chryssa Gartner

Borror Properties Real Estate Listed on: 10/25/2010

Last Buyer's Agent

Amy Paul

RE/MAX Achievers

Create a Home Valuation Report for This Property
The Home Valuation Report is an in-depth analysis detailing your home's value as well as a comparison with similar homes in the area

Property Details

Home Type

  • Condominium

Year Built

  • Built in 2010 | Newly Remodeled

Home Design

  • Ranch Style House
  • Brick Exterior Construction
  • Slab Foundation
  • Vinyl Siding
  • Stone Exterior Construction

Interior Spaces

  • 1,737 Sq Ft Home
  • Insulated Windows
  • Great Room
  • Home Security System
  • Laundry on main level

Kitchen

  • Electric Range
  • Microwave
  • Dishwasher

Bedrooms and Bathrooms

  • 3 Main Level Bedrooms
  • 2 Full Bathrooms

Parking

  • Attached Garage
  • Garage Door Opener

Unit Details

  • No Common Walls

Utilities

  • Forced Air Heating and Cooling System
  • Heating System Uses Gas

Listing and Financial Details

  • Home warranty included in the sale of the property

Community Details

Recreation

  • Fitness Center
  • Community Pool
  • Park
  • Bike Trail

Additional Features

  • Property has a Home Owners Association
  • Clubhouse

Property Details

Home Type

Condominium

Year Built

Built in 2010 | Newly Remodeled

Listing Details

  • Type: Residential
  • Year Built: 2010
  • Property Sub-Type: Condominium
  • Reso Association Amenities: Bike/Walk Path, Clubhouse, Fitness Facility, Park, Pool
  • Co List Office Phone: 614-356-5500
  • MLS Status: Closed
  • Subdivision Name: GRAND RESERVE AT HAYDENS CROSSING
  • Architectural Style: Ranch
  • Reso Interior Features: Dishwasher, Electric Range, Microwave, Refrigerator, Security System
  • Unit Levels: One
  • New Construction: Yes
  • Reso Window Features: Insulated All
  • Air Conditioning Central: Yes
  • Interior Amenities Microwave: Yes
  • Foundation:Slab: Yes
  • Exterior Vinyl Siding: Yes
  • Windows Insulated All: Yes
  • Interior Amenities Dishwasher: Yes
  • Exterior:Stone: Yes
  • Interior Amenities Electric Range: Yes
  • CmplexSub Amenities BikeWalk Path: Yes
  • CmplexSub Amenities Park: Yes
  • Exterior Brick: Yes
  • CmplexSub Amenities Fitness Facility: Yes
  • CmplexSub Amenities Pool2: Yes
  • CmplexSub Amenities Clubhouse: Yes
  • Interior Amenities Security System: Yes
  • Rooms 1st Flr Primary Suite: Yes
  • Rooms 1st Flr Laundry: Yes
  • Levels One2: Yes
  • Architectural Style Ranch: Yes
  • Common Walls No Common Walls: Yes
  • Special Features: NewHome
  • Property Sub Type: Condos

Interior Features

  • Entry Level Bedrooms: 3
  • Entry Level Full Bathrooms: 2
  • Full Bathrooms: 2
  • Total Bedrooms: 3
  • Main Level Bedrooms: 3
  • General Property Info Baths FH: 2.0
  • Other Rooms:Dining Room: Yes
  • Other Rooms:Great Room: Yes

Exterior Features

  • Home Warranty: Yes
  • Common Walls: No Common Walls
  • Foundation Details: Slab

Garage/Parking

  • Attached Garage: Yes
  • Attached Garage: Yes
  • Parking Features: Garage Door Opener, Attached Garage
  • Parking Features 2 Car Garage: Yes
  • Parking Features Attached Garage: Yes

Utilities

  • Heating: Forced Air
  • Cooling: Central Air
  • Cooling Y N: Yes
  • HeatingYN: Yes
  • Heating:Forced Air: Yes
  • Heating:Gas2: Yes

Condo/Co-op/Association

  • Association Fee: 160.0
  • Association: Yes

Schools

  • Junior High Dist: COLUMBUS CSD 2503 FRA CO.

Lot Info

  • Parcel Number: TBD

Home Values in the Area

Source: Public Records

Average Home Value in this Area


Source: Public Records

Agents Specializing in Tuttle West, OH

See All Agents

Property History

We collect this data history from publicly available records. To have your information removed, we recommend requesting removal directly through your county’s website.

Date Event Price List to Sale Price per Sq Ft
04/30/2012 04/30/12 Sold $147,804 -14.4% $85 / Sq Ft
03/31/2012 03/31/12 Pending -- -- --
10/25/2010 10/25/10 For Sale $172,699 -- $99 / Sq Ft
Source: Columbus and Central Ohio Regional MLS

Agents Affiliated with this Home

See All Agents

Map

Source: Columbus and Central Ohio Regional MLS

MLS Number: 210041117

Columbus and Central Ohio Regional MLS
Your Personal Tour Guide

Ask me questions while you tour the home.