
Ed Freeman
BHHS Homesale Realty- Reading Berks
(484) 755-6071
89 Total Sales
1 in Limerick Township
$315,000 Price


Estimated Value: $398,000 - $554,000
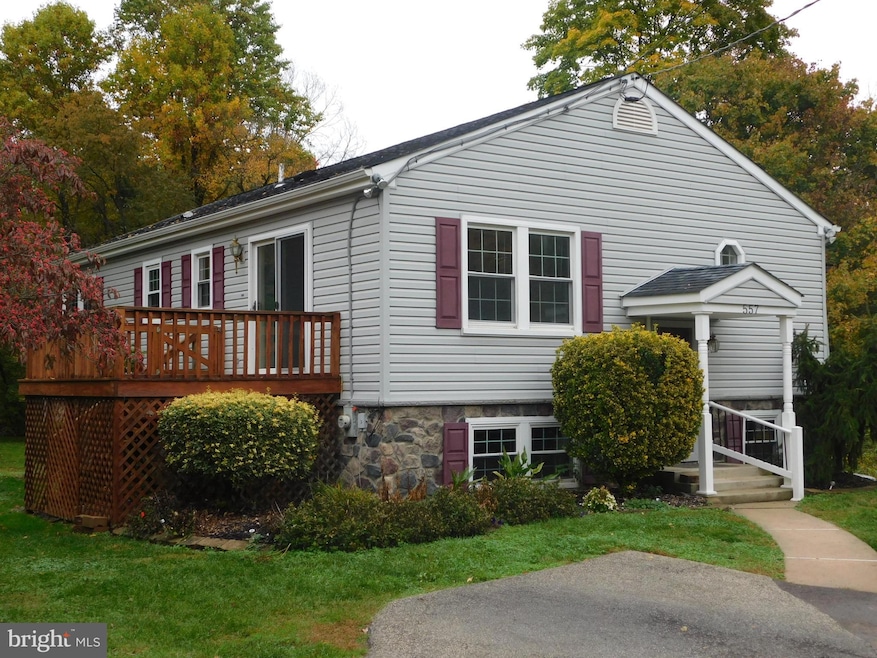
Welcome to 557 Limerick Center Rd, this split level home in Spring ford School district, has 3 bedrooms and 3 full baths. The updated kitchen has granite countertops and a spacious area for dining. The kitchen leads to a deck for outside entertaining. A large living room is next to the kitchen. This level also has 3 bedrooms and 2 full baths. The lower level has a large 35x16 family room with a free standing fireplace. There is also a bonus room and full bath on the lower level. A generous size utility room for the washer and dryer as well as storage. The home is heated and cooled by a Lennox Forced air heater & AC system. Utilities include a 200 amp electrical service, private well with water conditioner, and public sewer. The home is located close to restaurants, banks, medical facilities, and recreational areas. It is also close to route 422 & 724. Schedule your tour of this home today.
Last Agent to Sell the Property
(610) 369-0303 rzuber@zuberrealty.com Richard A Zuber Realty-Boyertown License #RS222351L Listed on: 10/25/2022
We collect this data history from publicly available records. To have your information removed, we recommend requesting removal directly through your county’s website.
Ed Freeman
BHHS Homesale Realty- Reading Berks
(484) 755-6071
89 Total Sales
1 in Limerick Township
$315,000 Price
Kelli Musser
Compass RE
(484) 939-9183
167 Total Sales
19 in Limerick Township
$230K - $995K Price Range
Jim Crawford
Better Homes and Gardens Real Estate Phoenixville
(267) 376-9700
72 Total Sales
1 in Limerick Township
$400,000 Price
Lisa Ann Rourke-Smith
RE/MAX Ace Realty
(610) 686-7827
18 Total Sales
1 in Limerick Township
$150,000 Price
Tracey Hill
Innovate Real Estate
(267) 365-3385
89 Total Sales
1 in Limerick Township
$348,000 Price
Jacqueline Ruiz
RE/MAX Central - Lansdale
(610) 686-7625
66 Total Sales
2 in Limerick Township
$220K - $650K Price Range
We collect this data history from publicly available records. To have your information removed, we recommend requesting removal directly through your county’s website.
| Date | Buyer | Sale Price | Title Company |
|---|---|---|---|
| $331,400 | -- | ||
| Moser Sharon L | $70,583 | -- |
We collect this data history from publicly available records. To have your information removed, we recommend requesting removal directly through your county’s website.
| Date | Status | Borrower | Loan Amount |
|---|---|---|---|
| Open | $265,120 |
We collect this data history from publicly available records. To have your information removed, we recommend requesting removal directly through your county’s website.
| Date | Event | Price | List to Sale | Price per Sq Ft |
|---|---|---|---|---|
| 01/06/2023 01/06/23 | Sold | $331,400 | -5.3% | $185 / Sq Ft |
| 10/28/2022 10/28/22 | Pending | -- | -- | -- |
| 10/25/2022 10/25/22 | For Sale | $349,900 | -- | $196 / Sq Ft |
We collect this data history from publicly available records. To have your information removed, we recommend requesting removal directly through your county’s website.
| Year | Tax Paid | Tax Assessment Tax Assessment Total Assessment is a certain percentage of the fair market value that is determined by local assessors to be the total taxable value of land and additions on the property. | Land | Improvement |
|---|---|---|---|---|
| 2026 | $5,756 | $131,930 | ||
| 2025 | $5,102 | $131,930 | $44,210 | $87,720 |
| 2024 | $5,102 | $131,930 | $44,210 | $87,720 |
| 2023 | $4,867 | $131,930 | $44,210 | $87,720 |
| 2022 | $4,702 | $131,930 | $44,210 | $87,720 |
| 2021 | $4,591 | $131,930 | $44,210 | $87,720 |
| 2020 | $4,475 | $131,930 | $44,210 | $87,720 |
| 2019 | $4,394 | $131,930 | $44,210 | $87,720 |
| 2018 | $3,342 | $131,930 | $44,210 | $87,720 |
| 2017 | $4,312 | $131,930 | $44,210 | $87,720 |
| 2016 | $4,260 | $131,930 | $44,210 | $87,720 |
| 2015 | $4,077 | $131,930 | $44,210 | $87,720 |
| 2014 | $4,077 | $131,930 | $44,210 | $87,720 |
LH
Seller's Agent in 2023
Lee Heffner
Richard A Zuber Realty-Boyertown
(484) 838-9097
16 Total Sales
RW
Buyer's Agent in 2023
Robert Wiscount
RE/MAX
(215) 485-3616
5 Total Sales
Source: Bright MLS
MLS Number: PAMC2056282
APN: 37-00-01885-004
Disclaimer: Certain information contained herein is derived from information provided by parties other than Homes.com. All information provided is deemed reliable, but is not guaranteed to be accurate and should be independently verified.
The data relating to real estate for sale on this website appears in part through the BRIGHT Internet Data Exchange program, a voluntary cooperative exchange of property listing data between licensed real estate brokerage firms, and is provided by BRIGHT through a licensing agreement.
Listing information is from various brokers who participate in the Bright MLS IDX program and not all listings may be visible on the site.
The property information being provided on or through the website is for the personal, non-commercial use of consumers and such information may not be used for any purpose other than to identify prospective properties consumers may be interested in purchasing.
Some properties which appear for sale on the website may no longer be available because they are for instance, under contract, sold or are no longer being offered for sale.
Property information displayed is deemed reliable but is not guaranteed.
Copyright 2026 Bright MLS, Inc.
Ask me questions while you tour the home.