
Amerika Davis
BHHS RW Towne Realty
(757) 908-3686
46 Total Sales
1 in New Kent
$420,000 Price
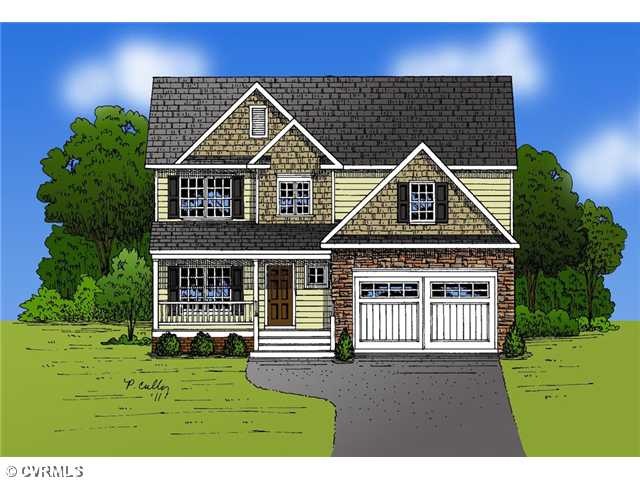
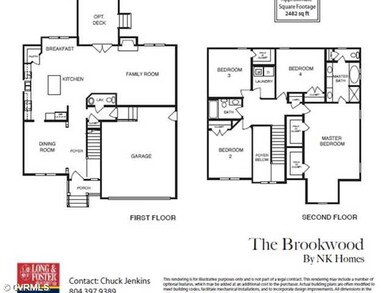

**UNDER CONSTRUCTION** The "Brookwood" from NK Homes is one of the coolest 2-story home plans around for family and entertaining. This home features nearly 2500 finished sf & boasts a large family room that adjoins the formal dining room, kitchen and breakfast area. Upstairs you will find four nicely sized bedrooms including a Master Suite that is 15'x19 plus a separate sitting area & also includes his/hers walk-in closets. The exter features a Craftsman elevation that fits the face of this unique community and offers several different front elevations, stone accents and more. The exterior of this home comes std. with premium vinyl siding, premium vinyl windows and a 30 yr. architectural roof system. THIS HOME COMES WITH A FREE PAVED DRIVEWAY & FRONT STONE ACCENTS IF PURCHASED BY 3/31/2012
Last Agent to Sell the Property
Long & Foster REALTORS License #0225103203 Listed on: 01/04/2012
Last Buyer's Agent
Bobbie Goad
Long & Foster REALTORS License #0225196004
Amerika Davis
BHHS RW Towne Realty
(757) 908-3686
46 Total Sales
1 in New Kent
$420,000 Price
Chuck Jenkins
Long & Foster REALTORS
(804) 599-3365
198 Total Sales
6 in New Kent
$290K - $965K Price Range
David Berberich
Hometown Realty
(804) 781-3443
74 Total Sales
3 in New Kent
$283K - $443K Price Range
Paul Robinson
Francisco, Robinson & Assoc.
(804) 292-2873
78 Total Sales
6 in New Kent
$350K - $634K Price Range
Jascinta Emile
AARE
(804) 409-9597
73 Total Sales
1 in New Kent
$459,869 Price
Julie Hawthorne
The Dunivan Co, Inc
(804) 554-3832
62 Total Sales
1 in New Kent
$230,000 Price
We collect this data history from publicly available records. To have your information removed, we recommend requesting removal directly through your county’s website.
| Date | Event | Price | List to Sale | Price per Sq Ft |
|---|---|---|---|---|
| 06/29/2012 06/29/12 | Sold | $254,080 | +8.1% | $102 / Sq Ft |
| 04/24/2012 04/24/12 | Pending | -- | -- | -- |
| 01/04/2012 01/04/12 | For Sale | $234,950 | -- | $95 / Sq Ft |
Seller's Agent in 2012
Chuck Jenkins
Long & Foster
(804) 397-9389
198 Total Sales
R
Seller Co-Listing Agent in 2012
Rick Giles
Realty Richmond
(804) 513-7313
4 Total Sales
B
Buyer's Agent in 2012
Bobbie Goad
Long & Foster
Source: Central Virginia Regional MLS
MLS Number: 1200511
Disclaimer: Certain information contained herein is derived from information provided by parties other than Homes.com. All information provided is deemed reliable, but is not guaranteed to be accurate and should be independently verified.
All or a portion of th multiple Listing information is provided by the Central Virginia Regional Multiple Listing Service, LLC, from a copyrighted compilation of Listing s. All CVR MLS information provided is deemed reliable but is not guaranteed accurate. The compilation of Listings and each individual Listing are ©2026 Central Virginia Regional Multiple Listing Service, LLC. All rights reserved.
Ask me questions while you tour the home.