
Angie Wilder
Realty Executives of St. Louis
(618) 764-3610
123 Total Sales
2 in Cottleville
$170K - $363K Price Range

Estimated Value: $276,991
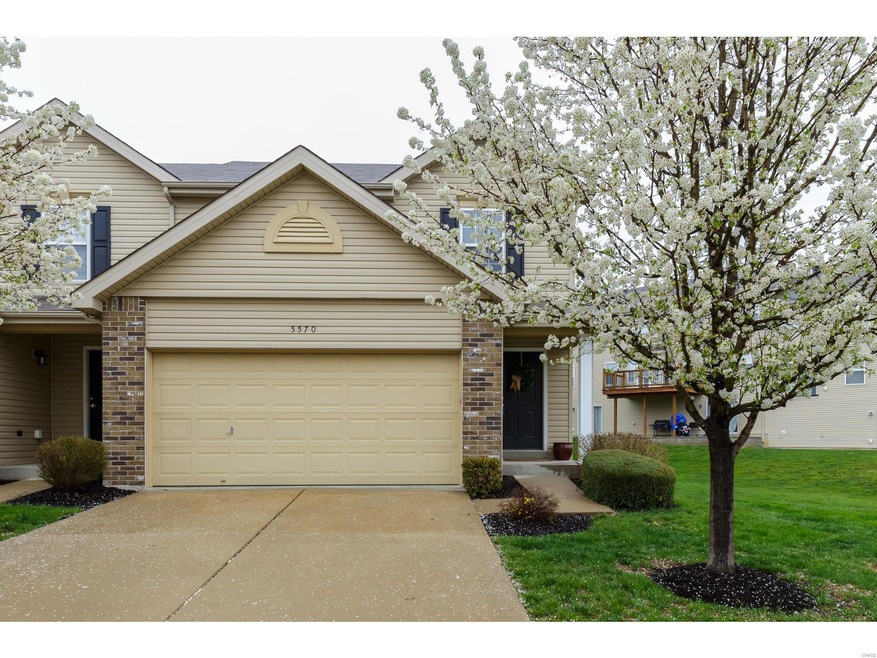
Gorgeous townhome loaded with fantastic finishes! This 2 BD, 2.5 BA townhome is in the desirable Columbus Pointe neighborhood and has 1,568 s/f of beautiful living space. The ext has brick, vinyl siding, landscaping & a decorative mailbox. Features inc engineered wood flrs throughout the main level, white 6 pnl doors, a main flr Pwdr Rm, large Great Rm, ceiling fans, spacious Kit w/lots of cabinets, sm top stove, D/W, micro, pantry, maple cabinets & a Brkfst Rm that walks out to a custom stamped patio w/prof landscaping. The end unit allows added green space around the home. The upstairs has 2 large bdrms, 2 baths a bonus area being used as a computer niche. The guest bdr has a W/I closet & the Mstr Suite has 2 W/I closets. There are numerous closets throughout the home & a full bsmt for storage. Enjoy the quaint, intimate setting of nearby shops & restaurants in Cottleville or the many services & recreation on Hwy K in O’Fallon. There is easy access to Hwys 364, 94 & 40/61.
Last Agent to Sell the Property
Berkshire Hathaway HomeServices Select Properties License #1999031994 Listed on: 04/26/2018
Last Buyer's Agent
Connie Smit
Platinum Realty of St. Louis License #1999138958
We collect this data history from publicly available records. To have your information removed, we recommend requesting removal directly through your county’s website.
Angie Wilder
Realty Executives of St. Louis
(618) 764-3610
123 Total Sales
2 in Cottleville
$170K - $363K Price Range
Joshua Stockstill
Narrative Real Estate
(618) 538-1640
77 Total Sales
2 in Cottleville
$266K - $345K Price Range
Anne Callaway
Realty One Group Trifecta
(636) 428-3821
112 Total Sales
4 in Cottleville
$256K - $950K Price Range
Julie Burt
Blondin Group, Inc
(314) 582-8729
79 Total Sales
1 in Cottleville
$580,000 Price
Lance Merrick
Real Broker LLC
(727) 472-4959
550 Total Sales
1 in Cottleville
$295,617 Price
Loreli Escalante
Keller Williams Realty St. Louis
(314) 347-3011
117 Total Sales
1 in Cottleville
$385,000 Price
We collect this data history from publicly available records. To have your information removed, we recommend requesting removal directly through your county’s website.
| Date | Buyer | Sale Price | Title Company |
|---|---|---|---|
| $174,900 | None Available | ||
| Johnson Amanda R | $137,615 | Dependable Title Llc |
We collect this data history from publicly available records. To have your information removed, we recommend requesting removal directly through your county’s website.
| Date | Status | Borrower | Loan Amount |
|---|---|---|---|
| Open | $35,000 | ||
| Open | Crown Maureen | $126,500 | |
| Closed | Crown Maureen | $130,000 | |
| Previous Owner | Johnson Amanda R | $135,121 |
We collect this data history from publicly available records. To have your information removed, we recommend requesting removal directly through your county’s website.
| Date | Event | Price | List to Sale | Price per Sq Ft |
|---|---|---|---|---|
| 06/27/2018 06/27/18 | Sold | -- | -- | -- |
| 05/17/2018 05/17/18 | Price Changed | $174,900 | -2.8% | $112 / Sq Ft |
| 04/26/2018 04/26/18 | For Sale | $179,900 | -- | $115 / Sq Ft |
We collect this data history from publicly available records. To have your information removed, we recommend requesting removal directly through your county’s website.
| Year | Tax Paid | Tax Assessment Tax Assessment Total Assessment is a certain percentage of the fair market value that is determined by local assessors to be the total taxable value of land and additions on the property. | Land | Improvement |
|---|---|---|---|---|
| 2026 | $2,819 | $45,585 | ||
| 2025 | $2,639 | $45,585 | ||
| 2023 | $2,638 | $42,285 | $0 | $0 |
| 2022 | $2,393 | $35,577 | $0 | $0 |
| 2021 | $2,396 | $35,577 | $0 | $0 |
| 2020 | $2,193 | $31,491 | $0 | $0 |
| 2019 | $2,184 | $31,491 | $0 | $0 |
| 2018 | $2,052 | $28,240 | $0 | $0 |
| 2017 | $2,036 | $28,240 | $0 | $0 |
| 2016 | $2,117 | $28,256 | $0 | $0 |
| 2015 | $2,086 | $28,256 | $0 | $0 |
| 2014 | $1,797 | $23,612 | $0 | $0 |
Seller's Agent in 2018
Linda Boehmer
Berkshire Hathway Home Services
(314) 581-4414
449 Total Sales
CS
Buyer's Agent in 2018
Connie Smit
Platinum Realty of St. Louis
Source: MARIS MLS
MLS Number: MIS18029479
APN: 3-0110-A560-00-0043.0000000
Disclaimer: Certain information contained herein is derived from information provided by parties other than Homes.com. All information provided is deemed reliable, but is not guaranteed to be accurate and should be independently verified.
All data is obtained from various sources and may not have been verified by broker or MLS GRID. Supplied Open House Information is subject to change without notice. All information should be independently reviewed and verified for accuracy. Properties may or may not be listed by the office/agent presenting the information. Some IDX listings have been excluded from this website.
Listings courtesy of MARIS MLS as distributed by MLS GRID.
Based on information submitted to the MLS GRID
Ask me questions while you tour the home.