
Seller's Agent in 2024
Seth Stisher
Carolina One Real Estate
(843) 270-2902
166 Total Sales
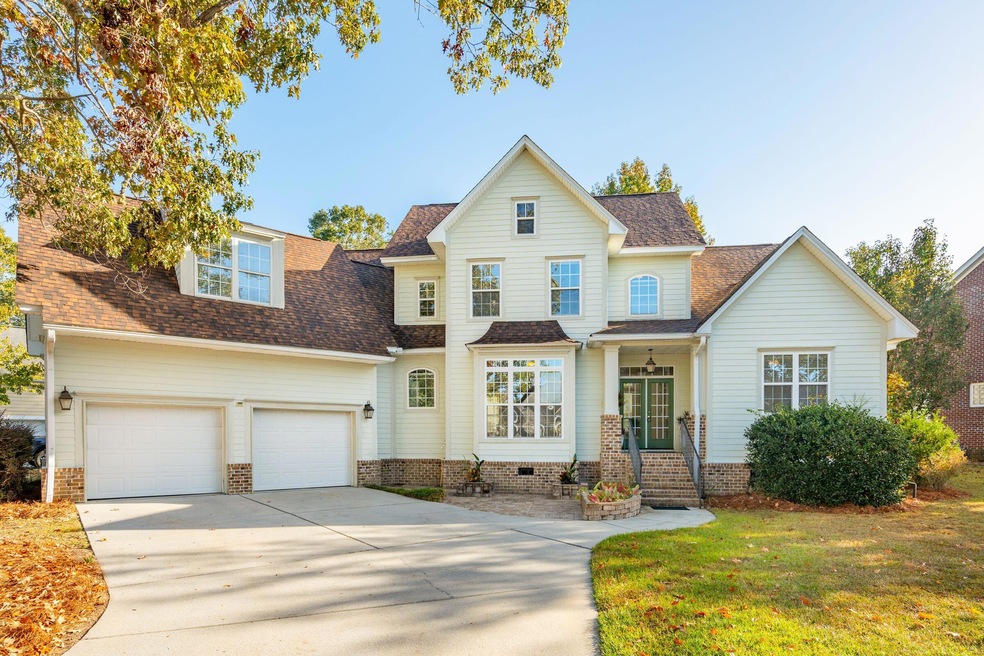


Estimated Value: $647,410
Welcome to your dream home! This spacious 5-bedroom residence features a desirable main-level primary suite and a host of luxurious upgrades. As you step inside, you'll be greeted by a grand entrance that leads to a spectacular 2-story great room. Large windows bathe the space in natural light, highlighting the elegant coffered ceiling and cozy gas fireplace--perfect for relaxing evenings at home. The great room flows effortlessly into the gourmet kitchen, which boasts stainless steel appliances, including a gas range, double islands, maple cabinets, and stunning granite countertops. Whether you're hosting family gatherings or enjoying a quiet meal, this kitchen is sure to impress.In addition to the master suite on the main floor, a second bedroom with a full bath provides an ideal guest room or private space for family. Upstairs, you'll find three generous bedrooms, one with its own bathroom, while the other two share a convenient "Jack and Jill" setup. The versatile bonus room upstairs offers endless possibilitiesuse it as a playroom, media room, or home office to suit your lifestyle. Step outside to discover a beautiful sunroom that overlooks a large backyard, complete with a tiled patioperfect for entertaining or enjoying peaceful moments outdoors. Plus, a storage shed ensures you have plenty of space for your gardening tools and outdoor equipment. There is also a huge driveway and two car garage that complete the feel and functionality of this home that sits near the end of the cul-de-sac. This home truly has it all: ample living space, modern amenities, and a fantastic layout. Don't miss your chance to make it yours! A $2,400 lender credit is available and will be applied towards the buyer's closing costs and prepaids if the
buyer chooses to use the seller's preferred lender. This credit is in addition to any negotiated seller
concessions.
Last Agent to Sell the Property
Carolina One Real Estate License #86396 Listed on: 11/01/2024
We collect this data history from publicly available records. To have your information removed, we recommend requesting removal directly through your county’s website.
We collect this data history from publicly available records. To have your information removed, we recommend requesting removal directly through your county’s website.
| Date | Buyer | Sale Price | Title Company |
|---|---|---|---|
| $607,000 | None Listed On Document | ||
| $471,000 | None Available | ||
| $950,000 | -- | ||
| $42,000 | -- | ||
| $340,000 | -- |
We collect this data history from publicly available records. To have your information removed, we recommend requesting removal directly through your county’s website.
| Date | Status | Borrower | Loan Amount |
|---|---|---|---|
| Open | $287,000 | ||
| Previous Owner | $100,000 |
We collect this data history from publicly available records. To have your information removed, we recommend requesting removal directly through your county’s website.
| Date | Event | Price | List to Sale | Price per Sq Ft |
|---|---|---|---|---|
| 12/13/2024 12/13/24 | Sold | $607,000 | -2.7% | $166 / Sq Ft |
| 11/01/2024 11/01/24 | For Sale | $624,000 | -- | $171 / Sq Ft |
We collect this data history from publicly available records. To have your information removed, we recommend requesting removal directly through your county’s website.
| Year | Tax Paid | Tax Assessment Tax Assessment Total Assessment is a certain percentage of the fair market value that is determined by local assessors to be the total taxable value of land and additions on the property. | Land | Improvement |
|---|---|---|---|---|
| 2025 | $15,702 | $36,056 | $7,500 | $28,556 |
| 2024 | $4,174 | $22,640 | $5,000 | $17,640 |
| 2023 | $4,174 | $14,592 | $2,600 | $11,992 |
| 2022 | $3,686 | $14,590 | $2,600 | $11,990 |
| 2021 | $3,686 | $14,590 | $2,600 | $11,990 |
| 2020 | $3,544 | $17,260 | $3,000 | $14,260 |
| 2019 | $3,355 | $17,260 | $3,000 | $14,260 |
| 2018 | $4,143 | $17,260 | $3,000 | $14,260 |
| 2017 | $4,053 | $17,260 | $3,000 | $14,260 |
| 2016 | $4,053 | $17,260 | $3,000 | $14,260 |
| 2015 | $4,043 | $17,260 | $3,000 | $14,260 |
| 2014 | -- | $437,575 | $0 | $0 |
Seller's Agent in 2024
Seth Stisher
Carolina One Real Estate
(843) 270-2902
166 Total Sales
M
Buyer's Agent in 2024
Mike Ciucci
Carolina One Real Estate
(843) 608-8378
38 Total Sales
Source: CHS Regional MLS
MLS Number: 24027783
APN: 181-14-03-021
Disclaimer: Certain information contained herein is derived from information provided by parties other than Homes.com. All information provided is deemed reliable, but is not guaranteed to be accurate and should be independently verified.
The information is being provided by Charleston Trident MLS. Information deemed reliable but not guaranteed. Information is provided for consumers' personal, non-commercial use, and may not be used for any purpose other than the identification of potential properties for purchase. © 2026 Charleston Trident MLS. All Rights Reserved
Ask me questions while you tour the home.