
Diane Goodwin
Responds Quickly
EXP REALTY LLC
(941) 413-1168
34 Total Sales
4 in Coral Cove/Holiday Harbor
$200K - $1.1M Price Range
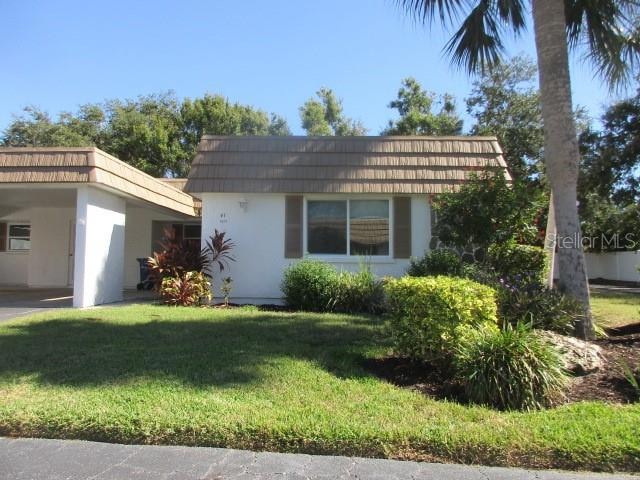
WELCOME HOME to your 55+ community with your end unit Villa that offers you water/boating access to Philippi Creek then on to Bay, Intracoastal and Gulf if you so choose, as well as community pool, clubhouse and more all in the heart of Sarasota where you'll find so much to do. This unit is waiting for you to make it sparkle once again. One car carport offers storage room behind which houses your laundry area too. The primary bedroom has en suite with tub/shower combo and walk in closet. You'll enjoy the easy flow floorplan too. This is worth your time to look, just might be what you have in mind!
Last Agent to Sell the Property
OCEAN PARTNERS REAL ESTATE Brokerage Phone: 941-627-6232 License #3005031 Listed on: 11/04/2025
We collect this data history from publicly available records. To have your information removed, we recommend requesting removal directly through your county’s website.
Diane Goodwin
EXP REALTY LLC
(941) 413-1168
34 Total Sales
4 in Coral Cove/Holiday Harbor
$200K - $1.1M Price Range
Monica Waterman
ALLISON JAMES ESTATES & HOMES
(941) 256-7234
25 Total Sales
1 in Coral Cove/Holiday Harbor
$964,900 Price
Kevin Tai
PREFERRED SHORE LLC
(941) 231-5680
169 Total Sales
5 in Coral Cove/Holiday Harbor
$470K - $2.7M Price Range
Tonna Gruber
KW SUNCOAST
(941) 260-0696
142 Total Sales
1 in Coral Cove/Holiday Harbor
$797,912 Price
Patricia Baker
RE/MAX ALLIANCE GROUP
(941) 269-1605
88 Total Sales
1 in Coral Cove/Holiday Harbor
$285,000 Price
Jordan Ask
BLUE GECKO REALTY, LLC
(941) 231-6254
63 Total Sales
1 in Coral Cove/Holiday Harbor
$92,500 Price
We collect this data history from publicly available records. To have your information removed, we recommend requesting removal directly through your county’s website.
| Date | Type | Sale Price | Title Company |
|---|---|---|---|
| Special Warranty Deed | $125,000 | Omega Title | |
| Special Warranty Deed | $100 | Servicelink | |
| Deed In Lieu Of Foreclosure | $212,494 | Servicelink | |
| Interfamily Deed Transfer | -- | Conveyance Title & Escrow Ll |
We collect this data history from publicly available records. To have your information removed, we recommend requesting removal directly through your county’s website.
| Date | Status | Loan Amount | Loan Type |
|---|---|---|---|
| Previous Owner | $240,000 | Reverse Mortgage Home Equity Conversion Mortgage | |
| Previous Owner | $75,001 | Unknown | |
| Previous Owner | $48,900 | New Conventional |
We collect this data history from publicly available records. To have your information removed, we recommend requesting removal directly through your county’s website.
| Date | Event | Price | List to Sale | Price per Sq Ft |
|---|---|---|---|---|
| 06/24/2026 06/24/26 | Sold | $125,000 | -2.0% | $112 / Sq Ft |
| 05/12/2026 05/12/26 | Pending | -- | -- | -- |
| 05/07/2026 05/07/26 | Price Changed | $127,500 | -8.9% | $114 / Sq Ft |
| 04/06/2026 04/06/26 | Price Changed | $139,900 | -6.7% | $125 / Sq Ft |
| 03/06/2026 03/06/26 | Price Changed | $150,000 | -11.7% | $134 / Sq Ft |
| 02/27/2026 02/27/26 | Price Changed | $169,900 | 0.0% | $152 / Sq Ft |
| 02/27/2026 02/27/26 | For Sale | $169,900 | +35.9% | $152 / Sq Ft |
| 02/20/2026 02/20/26 | Off Market | $125,000 | -- | -- |
| 01/07/2026 01/07/26 | Price Changed | $171,000 | -5.0% | $153 / Sq Ft |
| 11/04/2025 11/04/25 | For Sale | $180,000 | -- | $161 / Sq Ft |
We collect this data history from publicly available records. To have your information removed, we recommend requesting removal directly through your county’s website.
| Year | Tax Paid | Tax Assessment Tax Assessment Total Assessment is a certain percentage of the fair market value that is determined by local assessors to be the total taxable value of land and additions on the property. | Land | Improvement |
|---|---|---|---|---|
| 2025 | $1,084 | $90,026 | ||
| 2024 | $213 | $87,489 | ||
| 2023 | $213 | $84,941 | $0 | $0 |
| 2022 | $236 | $82,467 | $0 | $0 |
| 2021 | $936 | $80,065 | $0 | $0 |
| 2020 | $921 | $78,960 | $0 | $0 |
| 2019 | $868 | $77,185 | $0 | $0 |
| 2018 | $0 | $75,746 | $0 | $0 |
| 2017 | $824 | $74,188 | $0 | $0 |
| 2016 | $820 | $99,400 | $0 | $99,400 |
| 2015 | $832 | $94,800 | $0 | $94,800 |
| 2014 | $829 | $70,526 | $0 | $0 |
Seller's Agent in 2026
Bradley Geddeis
OCEAN PARTNERS REAL ESTATE
(941) 223-3633
1 in this area
37 Total Sales
Buyer's Agent in 2026
Jennifer Fogliano
COLDWELL BANKER REALTY
(216) 409-9668
5 in this area
23 Total Sales
Source: Stellar MLS
MLS Number: C7517249
APN: 0086-01-1001
Disclaimer: Certain information contained herein is derived from information provided by parties other than Homes.com. All information provided is deemed reliable, but is not guaranteed to be accurate and should be independently verified.
All data is obtained from various sources and may not have been verified by broker or MLS GRID. Supplied Open House Information is subject to change without notice. All information should be independently reviewed and verified for accuracy. Properties may or may not be listed by the office/agent presenting the information. Some IDX listings have been excluded from this website. IDX information is provided exclusively for personal, non-commercial use, and may not be used for any purpose other than to identify prospective properties consumers may be interested in purchasing. Information is deemed reliable but not guaranteed.
Listings courtesy of Stellar MLS as distributed by MLS GRID.
Based on information submitted to the MLS GRID
Listing Information presented by local MLS brokerage: Ten-X - (888)-952-6393
Ask me questions while you tour the home.