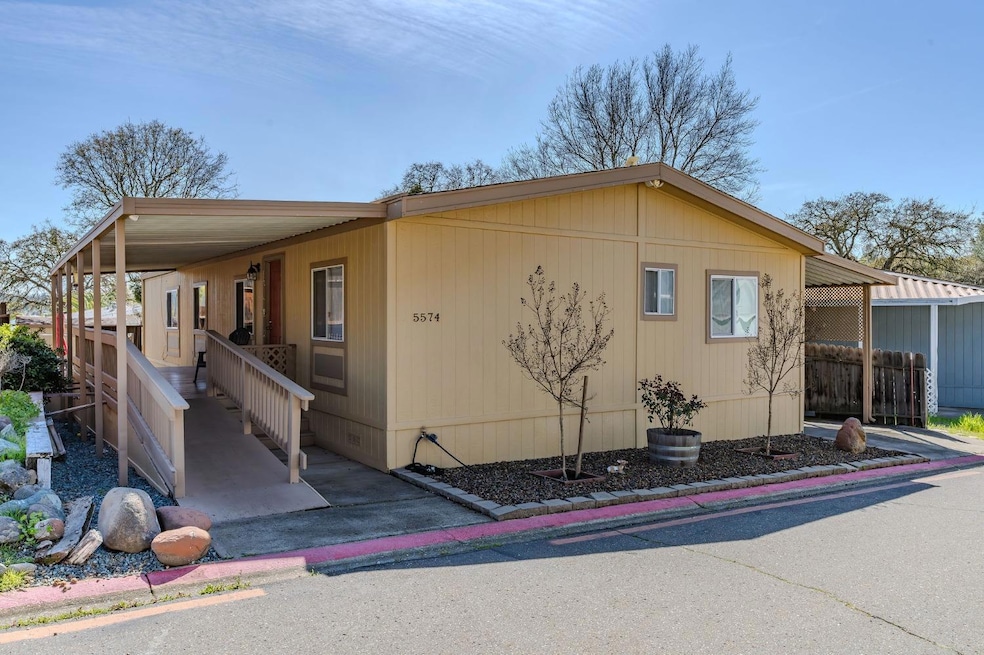
NOT LISTED FOR SALE

5574 Heritage Dr Ione, CA 95640

3 Beds
2 Baths
1,568 Sq Ft
5,358 Sq Ft Lot

Sale Details

Date Sold: January 6, 2026

Last sale price $230,000 $147 Per Sq Ft

29 Days on Market

Highlights

  • Solar Power System
  • Clubhouse
  • Sunken Shower or Bathtub
  • Gated Community
  • Cathedral Ceiling
  • Community Pool

About This Home

As of January 2026

Charming starter home in a welcoming all-ages gated communityone of the rare opportunities where you'll own your land. The HOA amenities include a swimming pool, clubhouse, and a stocked fishing pond, plus every home is equipped with solar panels to help reduce electricity costs. Inside, the home radiates bright, open-concept charm: vaulted ceilings and large windows fill the living and dining areas with natural light. Recent updates include fresh interior paint, laminate flooring throughout, and a brand-new dishwasher. The cozy breakfast nook is ideal for casual meals or a morning coffee. The owner's suite has a stylish new vanity, a sunken tub for relaxing soaks, and a roomy closet. Outside, enjoy a fully fenced backyard with lush green lawn, a patio perfect for entertaining, a storage shed and new retaining wall. Covered carport offers added convenience for bringing in groceries. Truly move-in ready this gem is one you'll want to see.

Last Agent to Sell the Property

Krista Weyer

Davenport Properties License #01942068 Listed on: 10/23/2025

Last Buyer's Agent

Krista Weyer

Davenport Properties License #01942068 Listed on: 10/23/2025

Property Details

Home Type

  • Manufactured Home

Year Built

  • Built in 1989

Lot Details

  • 5,358 Sq Ft Lot
  • Wood Fence
  • Back Yard Fenced

HOA Fees

  • $235 Monthly HOA Fees

Home Design

  • Single Family Detached Home
  • Manufactured Home
  • Pillar, Post or Pier Foundation
  • Raised Foundation
  • Shingle Roof
  • Composition Roof
  • Wood Siding

Interior Spaces

  • 1,568 Sq Ft Home
  • 1-Story Property
  • Cathedral Ceiling
  • Living Room
  • Family or Dining Combination
  • Laminate Flooring

Kitchen

  • Breakfast Area or Nook
  • Free-Standing Gas Range
  • Range Hood
  • Dishwasher
  • Laminate Countertops
  • Disposal

Bedrooms and Bathrooms

  • 3 Bedrooms
  • Sunken Shower or Bathtub
  • 2 Full Bathrooms
  • Bathtub with Shower
  • Separate Shower

Laundry

  • Laundry in unit
  • Laundry Cabinets
  • 220 Volts In Laundry

Home Security

  • Carbon Monoxide Detectors
  • Fire and Smoke Detector

Parking

  • 2 Carport Spaces
  • No Garage

Utilities

  • Central Heating and Cooling System
  • Natural Gas Connected
  • Gas Water Heater

Additional Features

  • Solar Power System
  • Shed

Listing and Financial Details

  • Assessor Parcel Number 012-346-003-501

Community Details

Overview

  • Association fees include common areas, pool
  • The Oaks Community Association
  • The Oaks Mobile Home Community Subdivision
  • Mandatory home owners association

Recreation

  • Community Playground
  • Community Pool

Pet Policy

  • Pets Allowed

Additional Features

  • Clubhouse
  • Gated Community

Property Details

Home Type

Manufactured Home

Year Built

Built in 1989

Lot Details

5,358 Sq Ft Lot

HOA Fees

$235 per month

Listing Details

  • Property Type: Residential
  • Subtype Description: Detached
  • Property Subtype 1: Manufactured Home
  • Remodeled Updated: Unknown
  • Stories: 1
  • Year Built: 1989
  • Levels: One
  • Subdivision: The Oaks Mobile Home Community
  • Special Features: None
  • Property Sub Type: MobileManufactured

Interior Features

  • Appliances: Free Standing Gas Range, Gas Water Heater, Hood Over Range, Dishwasher, Disposal
  • Flooring: Laminate
  • Total Bathrooms: 2
  • Bathroom Features: Shower Stall(s), Sunken Tub, Tub w/Shower Over
  • Dining Room Features: Dining/Family Combo
  • Kitchen Features: Breakfast Area, Laminate Counter
  • Living Room Features: Cathedral/Vaulted
  • Main Level: Bedroom(s), Living Room, Dining Room, Full Bath(s), Kitchen
  • Price Per Square Foot: 146.68
  • Square Footage: 1568.00

Exterior Features

  • Other Structures: Shed(s)
  • Construction Materials: Wood Siding
  • Fencing: Back Yard, Wood, Full
  • Foundation: Pillar/Post/Pier, Raised
  • Home Warranty: No
  • Horse Property: No
  • Listing Price: 247000.00
  • Lot Features: Gated Community, Shape Regular
  • New Construction: No
  • Pool: No
  • Roof: Shingle, Composition
  • Spa: No

Garage/Parking

  • Carport Spaces: 2.00
  • Parking Features: No Garage, Covered

Utilities

  • Security: Carbon Mon Detector, Double Strapped Water Heater, Smoke Detector
  • Sewer: Public Sewer
  • Utilities: Public, Solar, Natural Gas Connected
  • Cooling: Central
  • Electric: 220 Volts in Laundry
  • Heating: Central
  • Laundry Features: Cabinets, Inside Room
  • Water Source: Public

Condo/Co-op/Association

  • Association Features: Playground, Pool, Clubhouse
  • Association Fee: 235
  • Association Fee Frequency: Monthly
  • Association Fee Includes: Common Areas, Pool
  • Association Name: The Oaks Community Association
  • Association: Yes
  • Pets Allowed: Yes
  • Senior Community: No

Association/Amenities

  • Mandatory Association: Yes

Fee Information

  • Land Lease: No

Schools

  • Senior High School District: Amador Unified

Lot Info

  • Zoning: R-1
  • Irrigation: None
  • Lot Size Acres: 0.1230
  • Lot Size Sq Ft: 5358.00

Multi Family

Tax Info

  • Assessor Parcel Number: 012-346-003-501
  • Bonds/Assessments/Taxes: Unknown

MLS Schools

  • School District (County): Amador

Ownership History

We collect this data history from publicly available records. To have your information removed, we recommend requesting removal directly through your county’s website.

Date Name Owned For Owner Type

Purchase Details

Listed on
Oct 23, 2025
Closed on
Dec 30, 2025
Sold by
Bought by
Seller's Agent
Krista Weyer
Davenport Properties
Buyer's Agent
Krista Weyer
Davenport Properties
List Price
$255,000
Sold Price
$230,000
Premium/Discount to List
-$25,000
-9.8%
Views
125

Home Financials for this Owner

Home Financials are based on the most recent Mortgage that was taken out on this home.
Original Mortgage
$195,500
Interest Rate
0.0626%
Mortgage Type
New Conventional

Purchase Details

Listed on
Jun 8, 2017
Closed on
Aug 1, 2017
Sold by
Bought by
Seller's Agent
Susie Simmons
Davenport Properties
Buyer's Agent
Tanna Reynoso
Coldwell Banker Award Realtors
List Price
$129,000
Sold Price
$125,000
Premium/Discount to List
-$4,000
-3.1%

Home Financials for this Owner

Home Financials are based on the most recent Mortgage that was taken out on this home.
Avg. Annual Appreciation
7.53%
Original Mortgage
$118,750
Interest Rate
0.0388%
Mortgage Type
New Conventional

Purchase Details

Closed on
May 7, 2010
Sold by
Bought by

Home Financials for this Owner

Home Financials are based on the most recent Mortgage that was taken out on this home.
Original Mortgage
$104,000
Interest Rate
0.0468%
Mortgage Type
Purchase Money Mortgage

Purchase Details

Closed on
Feb 21, 2007
Sold by
Bought by

Purchase Details

Closed on
May 19, 2004
Sold by
Bought by

Home Financials for this Owner

Home Financials are based on the most recent Mortgage that was taken out on this home.
Original Mortgage
$87,400
Interest Rate
0.0586%
Mortgage Type
New Conventional
Source: Public Records
Create a Home Valuation Report for This Property
The Home Valuation Report is an in-depth analysis detailing your home's value as well as a comparison with similar homes in the area

Purchase History

We collect this data history from publicly available records. To have your information removed, we recommend requesting removal directly through your county’s website.

Date Buyer Sale Price Title Company
$230,000 First American Title
$125,000 First American Title Company
$104,000 Placer Title Company
-- Placer Title Company
$50,000 Placer Title Company
-- First American Title Co
Source: Public Records

Mortgage History

We collect this data history from publicly available records. To have your information removed, we recommend requesting removal directly through your county’s website.

Date Status Borrower Loan Amount
Closed $195,500
Closed $118,750
Closed $104,000
Closed $87,400
Source: Public Records

Property History

We collect this data history from publicly available records. To have your information removed, we recommend requesting removal directly through your county’s website.

Date Event Price List to Sale Price per Sq Ft Prior Sale
01/06/2026 01/06/26 Sold $230,000 -6.9% $147 / Sq Ft
11/21/2025 11/21/25 Pending -- -- --
11/14/2025 11/14/25 Price Changed $247,000 -3.1% $158 / Sq Ft
10/23/2025 10/23/25 For Sale $255,000 +104.0% $163 / Sq Ft
08/14/2017 08/14/17 Sold $125,000 -3.1% $80 / Sq Ft View Prior Sale
06/13/2017 06/13/17 Pending -- -- --
06/08/2017 06/08/17 For Sale $129,000 -- $82 / Sq Ft
Source: MetroList

Tax History

We collect this data history from publicly available records. To have your information removed, we recommend requesting removal directly through your county’s website.

Year Tax Paid Tax Assessment Tax Assessment Total Assessment is a certain percentage of the fair market value that is determined by local assessors to be the total taxable value of land and additions on the property. Land Improvement
2025 $1,441 $142,224 $85,335 $56,889
2024 $1,441 $139,436 $83,662 $55,774
2023 $1,413 $136,703 $82,022 $54,681
2022 $1,388 $134,023 $80,414 $53,609
2021 $1,362 $131,396 $78,838 $52,558
2020 $1,349 $130,050 $78,030 $52,020
2019 $1,323 $127,500 $76,500 $51,000
2018 $1,298 $125,000 $75,000 $50,000
2017 $646 $60,710 $22,076 $38,634
2016 $634 $59,521 $21,644 $37,877
2015 $626 $58,628 $21,319 $37,309
2014 $614 $57,481 $20,902 $36,579
Source: Public Records

Agents Affiliated with this Home

  • Section Image
  • Section Image
  • Section Image
See All Agents

Map

Source: MetroList

MLS Number: 225136852

MetroList
Your Personal Tour Guide

Ask me questions while you tour the home.