
Patti McCaffrey
RE/MAX SELECT REALTY
(412) 924-5849
41 Total Sales
1 in Murrysville
$324,900 Price

Estimated Value: $492,000 - $545,000
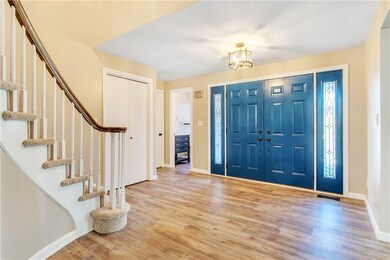
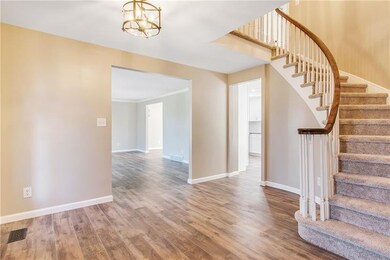
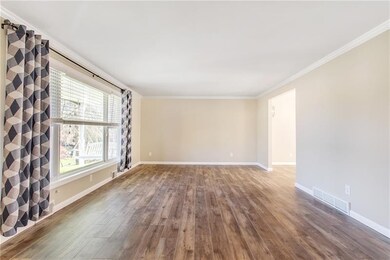
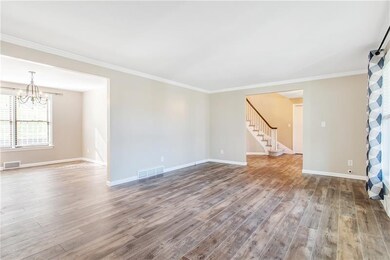
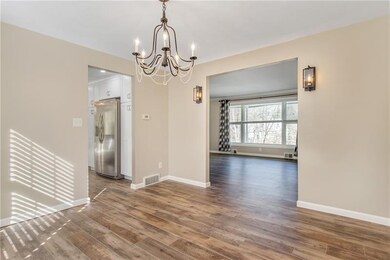
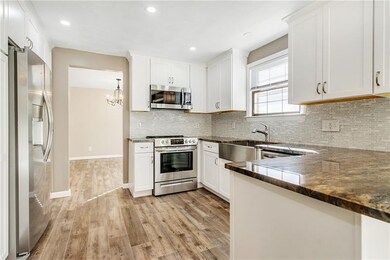
BEAUTIFULLY updated home situated on 1.8 VERY USABLE acreage w/a huge area fenced in. GORGEOUS white kitchen with stunning granite counters, new SS appliances, dual built-in pantries, oversized dining room and enormous living room, sunken family room w/gorgeous brick fireplace, slider door to the paver area & new carpet. Updated partial bath, new luxury vinyl on most of the main floor, FABULOUS staircase leads you to the awesome second floor with a FANTASTIC master bath and mostly updated main bath, great closet space and new carpet finish off the second floor. Great sized finished gameroom w/built in storage & huge laundry area give even more square footage to this already awesome home. 2 car attached garage, paved driveway, quaint covered front porch(recently refreshed with an epoxy finish), H U G E fenced in rear yard, A DREAM SHED big enough for tons of outside equipment/furniture/tool & another shed to store wood. Fresh paint throughout, new roof, central air & an AWESOME location
Last Agent to Sell the Property
RE/MAX SELECT REALTY License #RS228904 Listed on: 11/16/2020
Last Buyer's Agent
RE/MAX SELECT REALTY License #RS228904 Listed on: 11/16/2020
We collect this data history from publicly available records. To have your information removed, we recommend requesting removal directly through your county’s website.
Patti McCaffrey
RE/MAX SELECT REALTY
(412) 924-5849
41 Total Sales
1 in Murrysville
$324,900 Price
Christine Healy
RE/MAX REAL ESTATE SOLUTIONS
(412) 960-8817
118 Total Sales
1 in Murrysville
$25,000 Price
Luann Fraicola
HOWARD HANNA REAL ESTATE SERVICES
(412) 990-1807
129 Total Sales
1 in Murrysville
$390,000 Price
Jim Clark
HOWARD HANNA REAL ESTATE SERVICES
(412) 385-7876
40 Total Sales
1 in Murrysville
$490,000 Price
Luz Campbell
PIATT SOTHEBY'S INTERNATIONAL REALTY
(878) 217-6808
130 Total Sales
2 in Murrysville
$323K - $550K Price Range
Jesse Wig
LIFESPACE REAL ESTATE
(412) 912-4866
107 Total Sales
2 in Murrysville
$195K - $342K Price Range
We collect this data history from publicly available records. To have your information removed, we recommend requesting removal directly through your county’s website.
| Date | Buyer | Sale Price | Title Company |
|---|---|---|---|
| $369,500 | None Available | ||
| Cobedo Llc | $265,000 | None Available | |
| Sirva Relocation Credit Llc | $265,000 | None Available | |
| Davis Randy D | $265,000 | None Available |
We collect this data history from publicly available records. To have your information removed, we recommend requesting removal directly through your county’s website.
| Date | Status | Borrower | Loan Amount |
|---|---|---|---|
| Open | $54,000 | ||
| Open | Bittel Jason | $351,025 | |
| Previous Owner | Davis Randy D | $188,141 | |
| Previous Owner | Davis Randy D | $212,000 | |
| Previous Owner | Redinger William K | $190,000 |
We collect this data history from publicly available records. To have your information removed, we recommend requesting removal directly through your county’s website.
| Date | Event | Price | List to Sale | Price per Sq Ft | Prior Sale |
|---|---|---|---|---|---|
| 12/17/2020 12/17/20 | Sold | $369,500 | -1.4% | $130 / Sq Ft | |
| 11/22/2020 11/22/20 | Pending | -- | -- | -- | |
| 11/16/2020 11/16/20 | For Sale | $374,900 | +41.5% | $132 / Sq Ft | |
| 02/05/2019 02/05/19 | Sold | $265,000 | -5.3% | $315 / Sq Ft | View Prior Sale |
| 01/03/2019 01/03/19 | Price Changed | $279,900 | -1.8% | $333 / Sq Ft | |
| 12/07/2018 12/07/18 | Price Changed | $284,900 | -1.7% | $339 / Sq Ft | |
| 10/09/2018 10/09/18 | Price Changed | $289,900 | -3.2% | $345 / Sq Ft | |
| 09/06/2018 09/06/18 | For Sale | $299,500 | -- | $357 / Sq Ft |
We collect this data history from publicly available records. To have your information removed, we recommend requesting removal directly through your county’s website.
| Year | Tax Paid | Tax Assessment Tax Assessment Total Assessment is a certain percentage of the fair market value that is determined by local assessors to be the total taxable value of land and additions on the property. | Land | Improvement |
|---|---|---|---|---|
| 2026 | $7,266 | $46,460 | $4,870 | $41,590 |
| 2025 | $7,080 | $46,460 | $4,870 | $41,590 |
| 2024 | $6,917 | $46,460 | $4,870 | $41,590 |
| 2023 | $6,500 | $46,460 | $4,870 | $41,590 |
| 2022 | $6,372 | $46,460 | $4,870 | $41,590 |
| 2021 | $6,232 | $46,460 | $4,870 | $41,590 |
| 2020 | $6,114 | $46,460 | $4,870 | $41,590 |
| 2019 | $5,989 | $46,460 | $4,870 | $41,590 |
| 2018 | $5,885 | $46,460 | $4,870 | $41,590 |
| 2017 | $5,762 | $46,460 | $4,870 | $41,590 |
| 2016 | $5,647 | $46,460 | $4,870 | $41,590 |
| 2015 | $5,647 | $46,460 | $4,870 | $41,590 |
| 2014 | $5,609 | $46,460 | $4,870 | $41,590 |
Seller's Agent in 2020
Pamela Michalek-Shirey
RE/MAX SELECT REALTY
(724) 309-8420
186 Total Sales
Seller's Agent in 2019
Diana Adams
BHHS Preferred Realty
(412) 478-1975
121 Total Sales
Buyer's Agent in 2019
Erica Schrecengost
HOWARD HANNA REAL ESTATE SERVICES
(412) 518-2743
12 Total Sales
Source: West Penn Multi-List
MLS Number: 1477458
APN: 49-15-00-0-084
Disclaimer: Certain information contained herein is derived from information provided by parties other than Homes.com. All information provided is deemed reliable, but is not guaranteed to be accurate and should be independently verified.
IDX information is provided exclusively for personal, non-commercial use, and may not be used for any purpose other than to identify prospective properties consumers may be interested in purchasing.
Information is deemed reliable but not guaranteed.
Ask me questions while you tour the home.