
Robert Coburn
Responds Quickly
RE/MAX First
(586) 576-9389
222 Total Sales
3 in Bloomfield
$107K - $615K Price Range
Estimated Value: $861,835
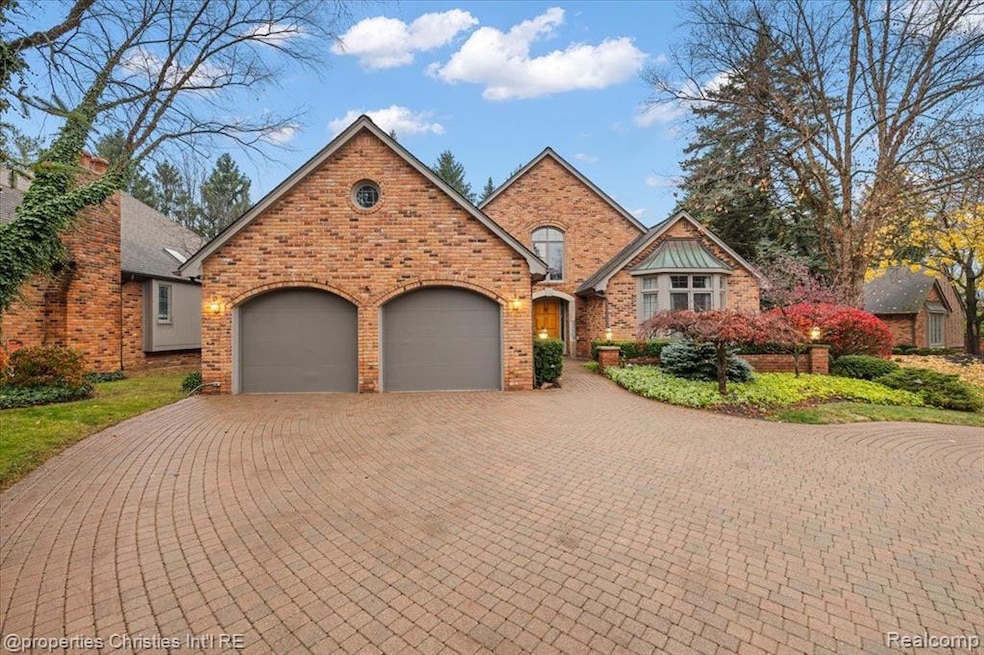
HIGHEST AND BEST DUE 11/26 AT 5PM. This stunning 3-bedroom, 3.5-bathroom condo offers the perfect blend of luxury and comfort. Located in the sought-after Pine Brooke Manor, this exceptional residence boasts beautiful hardwood floors, extensive crown molding, and detailed woodwork throughout.
The spacious open floor plan includes a large dining and living room area, a cozy library, and a wet bar—perfect for both entertaining and relaxation. The living room features vaulted ceilings and expansive windows that flood the space with natural light. The updated kitchen is a chef’s dream, equipped with high-end stainless steel appliances, granite countertops, a large center island, and a sliding door that leads to a private deck.
The first-floor primary suite is a serene retreat, offering generous closet space and a luxurious en-suite bath with dual sinks, a garden tub, and a European-style spa shower. Upstairs, you’ll find two additional en-suite bedrooms, each offering privacy and comfort, along with a spacious hallway.
Additional highlights include a finished two-car attached garage, the only circular driveway in the complex, a brick paver driveway, and professionally landscaped front and back yards. For added peace of mind, the home is equipped with a full-house generator.
Conveniently located near Somerset Mall and downtown Birmingham, this exceptional condo is a must-see for those seeking both style and convenience.
Last Agent to Sell the Property
@properties Christie's Int'l R.E. Birmingham License #6501293592 Listed on: 11/22/2024
Last Buyer's Agent
Max Broock, REALTORS®-Bloomfield Hills License #6501155192
We collect this data history from publicly available records. To have your information removed, we recommend requesting removal directly through your county’s website.
Robert Coburn
RE/MAX First
(586) 576-9389
222 Total Sales
3 in Bloomfield
$107K - $615K Price Range
Behzad Bokani
RE/MAX Dream Properties
(947) 282-5845
103 Total Sales
4 in Bloomfield
$130K - $180K Price Range
Garrett Blair
Douglas Rose Realty
(517) 258-3037
268 Total Sales
1 in Bloomfield
$600,000 Price
Sheila Hoeft
@properties Christie's Int'lAA
(734) 821-5418
113 Total Sales
3 in Bloomfield
$717K - $749K Price Range
Patrice Henderson
Max Broock Realtors
(313) 484-2256
89 Total Sales
3 in Bloomfield
$140K - $490K Price Range
Lydia Burnett Etchen
Century 21 Professionals Troy
(947) 500-6897
44 Total Sales
1 in Bloomfield
$139,500 Price
We collect this data history from publicly available records. To have your information removed, we recommend requesting removal directly through your county’s website.
| Date | Buyer | Sale Price | Title Company |
|---|---|---|---|
| -- | None Listed On Document | ||
| -- | None Listed On Document | ||
| -- | None Listed On Document |
We collect this data history from publicly available records. To have your information removed, we recommend requesting removal directly through your county’s website.
| Date | Event | Price | List to Sale | Price per Sq Ft |
|---|---|---|---|---|
| 12/09/2024 12/09/24 | Sold | $875,000 | +4.2% | $241 / Sq Ft |
| 11/22/2024 11/22/24 | For Sale | $839,900 | -- | $232 / Sq Ft |
We collect this data history from publicly available records. To have your information removed, we recommend requesting removal directly through your county’s website.
| Year | Tax Paid | Tax Assessment Tax Assessment Total Assessment is a certain percentage of the fair market value that is determined by local assessors to be the total taxable value of land and additions on the property. | Land | Improvement |
|---|---|---|---|---|
| 2025 | $7,756 | $368,640 | $87,500 | $281,140 |
| 2024 | $5,669 | $368,640 | $0 | $0 |
| 2023 | $5,441 | $333,300 | $0 | $0 |
| 2022 | $9,210 | $329,440 | $0 | $0 |
| 2021 | $9,286 | $316,960 | $0 | $0 |
| 2020 | $5,226 | $309,550 | $0 | $0 |
| 2019 | $9,271 | $295,200 | $0 | $0 |
| 2018 | $9,202 | $275,570 | $0 | $0 |
| 2017 | $9,196 | $269,050 | $0 | $0 |
| 2016 | $9,246 | $291,840 | $0 | $0 |
| 2015 | -- | $291,700 | $0 | $0 |
| 2014 | -- | $215,560 | $0 | $0 |
| 2011 | -- | $228,360 | $0 | $0 |
J
Seller's Agent in 2024
John Apap
@properties Christie's Int'l R.E. Birmingham
(248) 225-9858
301 Total Sales
Seller Co-Listing Agent in 2024
Jack Apap
@properties Christie's Int'l R.E. Birmingham
(248) 818-0668
293 Total Sales
D
Buyer's Agent in 2024
Deborah Field Cavanaugh
Max Broock, REALTORS®-Bloomfield Hills
(248) 835-9893
18 Total Sales
Source: Realcomp
MLS Number: 20240087791
APN: 19-25-126-034
Disclaimer: Certain information contained herein is derived from information provided by parties other than Homes.com. All information provided is deemed reliable, but is not guaranteed to be accurate and should be independently verified.
IDX provided courtesy of Realcomp II Ltd. via Ten-X and MLS
Copyright 2026 Realcomp II Ltd. Shareholders
IDX information is provided exclusively for consumers' personal, noncommercial use and may not be used for any purpose other than to identify prospective properties consumers may be interested in purchasing. The accuracy of all information, regardless of source, is not guaranteed or warranted. All information should be independently verified.
Listing Information presented by local MLS brokerage: Ten-X, local REALTOR®- Arlene Richardson - (888)-952-6393
Ask me questions while you tour the home.