
Braden Johnson
Limitless Real Estate
(877) 629-6469
149 Total Sales
1 in North Center
$800,000 Price


Estimated Value: $470,000 - $484,691
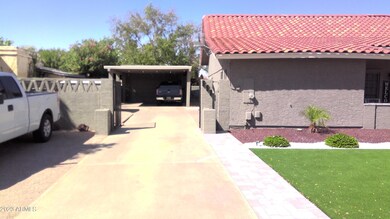
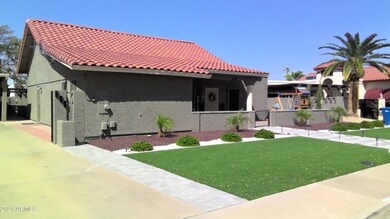
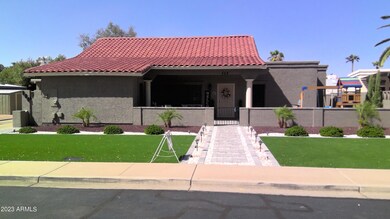
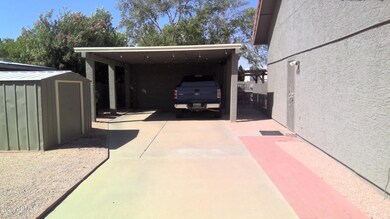
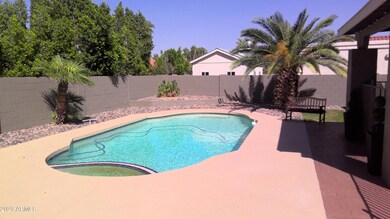
Great Location and Move in ready, this is a 3 bed room, 2 bath. Split floorplan, Updated flooring throughout,, North/south exposure, Beautiful front yard landscaped. enjoy the perfect back yard with a pool. No HOA.
Last Agent to Sell the Property
Cesar Gonzalez
ProSmart Realty License #SA565125000 Listed on: 09/29/2023
Last Buyer's Agent
Amanda Bateson
eXp Realty License #SA701585000
We collect this data history from publicly available records. To have your information removed, we recommend requesting removal directly through your county’s website.
Braden Johnson
Limitless Real Estate
(877) 629-6469
149 Total Sales
1 in North Center
$800,000 Price
Brett Martin
Barrett Real Estate
(623) 299-7795
44 Total Sales
1 in North Center
$580,000 Price
Skyler Keyser
The Agency
(623) 777-2928
127 Total Sales
1 in North Center
$615,000 Price
Kim Panozzo
HomeSmart
(623) 888-8019
882 Total Sales
2 in North Center
$380K - $598K Price Range
James Goodman
Keller Williams Realty Sonoran Living
(480) 750-7625
198 Total Sales
1 in North Center
$720,000 Price
Ben Koerner
Fathom Realty Elite
(623) 257-8749
145 Total Sales
1 in North Center
$299,500 Price
We collect this data history from publicly available records. To have your information removed, we recommend requesting removal directly through your county’s website.
| Date | Buyer | Sale Price | Title Company |
|---|---|---|---|
| $465,000 | Old Republic Title Agency | ||
| Aldarete Adrian Piedra | -- | None Available | |
| Zayas Alejandro | $269,100 | American Title Svc Agcy Llc | |
| Alvarado Daniel J | $197,000 | Great American Title Agency | |
| Hakeman Adam | $119,000 | Security Title Agency | |
| Mitchell Janet | -- | -- | |
| Cook Bethel S | $148,000 | Equity Title Agency Inc | |
| Whitlock Richard A | $132,700 | Ati Title Agency | |
| Jaquette James | -- | -- |
We collect this data history from publicly available records. To have your information removed, we recommend requesting removal directly through your county’s website.
| Date | Status | Borrower | Loan Amount |
|---|---|---|---|
| Open | $456,577 | ||
| Previous Owner | Alvarado Daniel | $190,000 | |
| Previous Owner | Alvarado Daniel J | $194,293 | |
| Previous Owner | Alvarado Daniel J | $193,431 | |
| Previous Owner | Hakeman Adam | $115,983 | |
| Previous Owner | Cook Bethel S | $100,000 | |
| Previous Owner | Cook Bethel S | $100,000 | |
| Previous Owner | Whitlock Richard A | $111,000 | |
| Previous Owner | Whitlock Richard A | $112,700 |
We collect this data history from publicly available records. To have your information removed, we recommend requesting removal directly through your county’s website.
| Date | Event | Price | List to Sale | Price per Sq Ft | Prior Sale |
|---|---|---|---|---|---|
| 01/11/2024 01/11/24 | For Sale | $485,000 | +4.3% | $307 / Sq Ft | |
| 01/04/2024 01/04/24 | Sold | $465,000 | 0.0% | $294 / Sq Ft | |
| 12/12/2023 12/12/23 | Off Market | $465,000 | -- | -- | |
| 12/08/2023 12/08/23 | Pending | -- | -- | -- | |
| 12/04/2023 12/04/23 | For Sale | $485,000 | 0.0% | $307 / Sq Ft | |
| 11/19/2023 11/19/23 | Pending | -- | -- | -- | |
| 10/30/2023 10/30/23 | Price Changed | $485,000 | -2.0% | $307 / Sq Ft | |
| 09/30/2023 09/30/23 | For Sale | $495,000 | +83.9% | $313 / Sq Ft | |
| 04/30/2019 04/30/19 | Sold | $269,100 | -1.1% | $170 / Sq Ft | View Prior Sale |
| 03/27/2019 03/27/19 | For Sale | $272,000 | -- | $172 / Sq Ft |
We collect this data history from publicly available records. To have your information removed, we recommend requesting removal directly through your county’s website.
| Year | Tax Paid | Tax Assessment Tax Assessment Total Assessment is a certain percentage of the fair market value that is determined by local assessors to be the total taxable value of land and additions on the property. | Land | Improvement |
|---|---|---|---|---|
| 2025 | $1,478 | $17,798 | ||
| 2024 | $1,494 | $16,950 | ||
| 2023 | $1,494 | $33,780 | $6,750 | $27,030 |
| 2022 | $1,461 | $26,620 | $5,320 | $21,300 |
| 2021 | $1,501 | $23,610 | $4,720 | $18,890 |
| 2020 | $1,481 | $22,120 | $4,420 | $17,700 |
| 2019 | $1,372 | $20,570 | $4,110 | $16,460 |
| 2018 | $1,310 | $18,700 | $3,740 | $14,960 |
| 2017 | $1,269 | $18,160 | $3,630 | $14,530 |
| 2016 | $1,246 | $16,650 | $3,330 | $13,320 |
| 2015 | $1,176 | $15,230 | $3,040 | $12,190 |
AB
Buyer's Agent in 2024
Amanda Bateson
eXp Realty
BC
Buyer Co-Listing Agent in 2024
Braden Crandall
Real Broker
(812) 361-0293
1 in this area
10 Total Sales
JB
Seller's Agent in 2019
Jerrold Bestler
Realty One Group
(602) 989-5196
CG
Buyer's Agent in 2019
Cesar Gonzalez
ProSmart Realty
(480) 433-6818
1 in this area
23 Total Sales
Buyer Co-Listing Agent in 2019
Josefina Galvez Chavez
ProSmart Realty
(480) 765-4648
7 Total Sales
Seller's Agent in 2014
Diane Couchee
DPR Realty
(480) 213-7091
40 Total Sales
Source: Arizona Regional Multiple Listing Service (ARMLS)
MLS Number: 6611902
APN: 136-26-759
Disclaimer: Certain information contained herein is derived from information provided by parties other than Homes.com. All information provided is deemed reliable, but is not guaranteed to be accurate and should be independently verified.
All information should be verified by the recipient and none is guaranteed as accurate by ARMLS
Listing Information presented by local MLS brokerage: Ten-X, local REALTOR®- Arlene Richardson - (888)-952-6393
Ask me questions while you tour the home.