
Kelly Harris
Coldwell Banker Realty
(443) 960-8240
63 Total Sales
1 in Gaithersburg
$620,000 Price

Estimated Value: $447,718
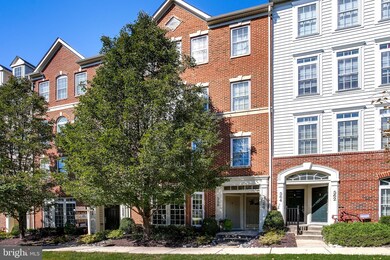
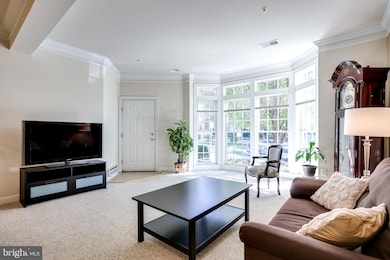
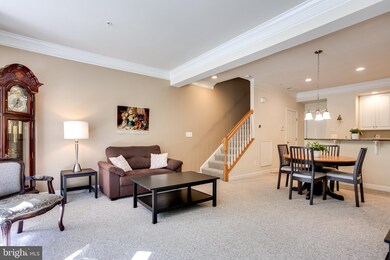
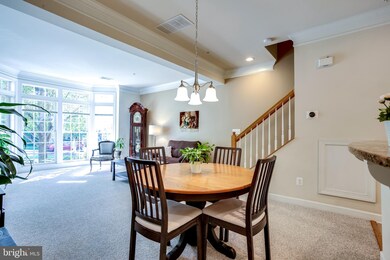
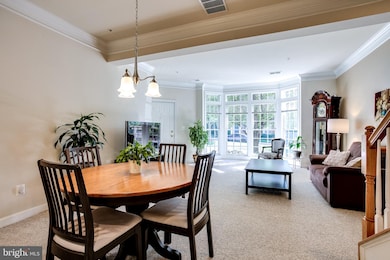
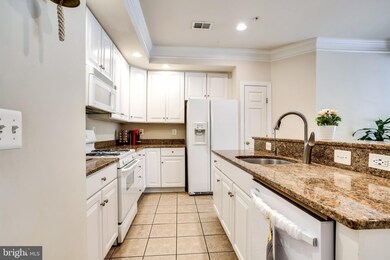
This Well Maintained 3 Bedroom, 2.5 Bath, 2-Story Condo in Hidden Creek is a Must See! This Condo features an Open Concept Main Level which includes a Living Room with Bay Window, Dining Room, both with Carpeting & Crown Molding plus a Kitchen with Gas Cooking, Island Breakfast Bar, Brand New Dishwasher, Reverse Osmosis Drinking Water System, Hands Free Sensored Faucet, Garbage Disposal and WiFi Thermostat. A Half Bath and access to the 1-Car Garage is also on this level. Make your way upstairs to the Primary Bedroom with Carpeting, Tray Ceiling, Bay Window, TWO Walk-in Closets and attached Primary Bath with Dual Vanities, Linen Closet and Dual Head Shower. Two spacious Bedrooms, Full Bath and Laundry Area are also on this level. Enjoy Morning Coffee on the Composite Deck off the Second Bedroom. All Carpets have been Newly Cleaned, the Garage Floor has a Floor Sealed and has been Freshly Painted. Hidden Creek Amenities include Community Center, Fitness Center, Outdoor Pool, Tot Lot/Playground and Nature Trail with Trail Head attached to the complex. This Condo is Close to Dining, Shopping & Entertainment (including Lakeforest Mall and Kelley Park), both the Gaithersburg & Shady Grove MARC stations and major Commuter Routes, 270, 370, the ICC and the Beltway.
Last Agent to Sell the Property
(410) 312-0000 klrw676@kw.com Keller Williams Realty Centre License #589020 Listed on: 10/01/2021
Last Buyer's Agent
(866) 708-7512 daniel@holtonhillsrealty.com Holton Hills Realty LLC License #656001
We collect this data history from publicly available records. To have your information removed, we recommend requesting removal directly through your county’s website.
Kelly Harris
Coldwell Banker Realty
(443) 960-8240
63 Total Sales
1 in Gaithersburg
$620,000 Price
Shana Tinsley
EXP Realty, LLC
(443) 926-0929
90 Total Sales
1 in Gaithersburg
$489,000 Price
Sam James
Long & Foster Real Estate, Inc.
(202) 517-7651
42 Total Sales
3 in Gaithersburg
$330K - $540K Price Range
Stephanie Tito
Samson Properties
(240) 307-4907
53 Total Sales
3 in Gaithersburg
$240K - $605K Price Range
Ali Haghgoo
EXP Realty, LLC
(410) 999-0791
402 Total Sales
2 in Gaithersburg
$340K - $365K Price Range
Richard Garcia
RE/MAX Realty Centre, Inc.
(240) 269-2620
40 Total Sales
1 in Gaithersburg
$600,000 Price
We collect this data history from publicly available records. To have your information removed, we recommend requesting removal directly through your county’s website.
| Date | Event | Price | List to Sale | Price per Sq Ft | Prior Sale |
|---|---|---|---|---|---|
| 11/16/2021 11/16/21 | Sold | $389,900 | 0.0% | $206 / Sq Ft | |
| 10/11/2021 10/11/21 | Pending | -- | -- | -- | |
| 10/01/2021 10/01/21 | For Sale | $389,900 | +22.2% | $206 / Sq Ft | |
| 11/06/2018 11/06/18 | Sold | $319,000 | -3.3% | $169 / Sq Ft | View Prior Sale |
| 09/20/2018 09/20/18 | Pending | -- | -- | -- | |
| 08/27/2018 08/27/18 | Price Changed | $329,900 | -3.0% | $174 / Sq Ft | |
| 07/27/2018 07/27/18 | For Sale | $339,999 | -- | $180 / Sq Ft |
We collect this data history from publicly available records. To have your information removed, we recommend requesting removal directly through your county’s website.
| Year | Tax Paid | Tax Assessment Tax Assessment Total Assessment is a certain percentage of the fair market value that is determined by local assessors to be the total taxable value of land and additions on the property. | Land | Improvement |
|---|---|---|---|---|
| 2025 | $4,446 | $373,500 | ||
| 2024 | $4,756 | $348,500 | ||
| 2023 | $3,708 | $323,500 | $97,000 | $226,500 |
| 2022 | $3,564 | $320,167 | $0 | $0 |
| 2020 | $6,945 | $313,500 | $94,000 | $219,500 |
| 2019 | $3,410 | $310,167 | $0 | $0 |
| 2018 | $3,376 | $306,833 | $0 | $0 |
| 2017 | $3,296 | $303,500 | $0 | $0 |
| 2016 | -- | $291,833 | $0 | $0 |
| 2015 | $3,318 | $280,167 | $0 | $0 |
| 2014 | $3,318 | $268,500 | $0 | $0 |
Seller's Agent in 2021
Nick Waldner
Keller Williams Realty Centre
(443) 472-4474
1,471 Total Sales
Seller Co-Listing Agent in 2021
Donna Yocum
Keller Williams Realty Centre
(301) 639-5465
205 Total Sales
Buyer's Agent in 2021
Daniel Love
Holton Hills Realty LLC
(301) 363-0340
17 Total Sales
Seller's Agent in 2018
Michael Ray
Sunshine Properties Inc.
(301) 980-8155
51 Total Sales
Seller Co-Listing Agent in 2018
Helen Ray
Sunshine Properties Inc.
(240) 672-2720
35 Total Sales
Buyer's Agent in 2018
Joel Martinez
Samson Properties
(703) 492-9444
20 Total Sales
Source: Bright MLS
MLS Number: MDMC2015196
APN: 09-03517357
Disclaimer: Certain information contained herein is derived from information provided by parties other than Homes.com. All information provided is deemed reliable, but is not guaranteed to be accurate and should be independently verified.
The data relating to real estate for sale on this website appears in part through the BRIGHT Internet Data Exchange program, a voluntary cooperative exchange of property listing data between licensed real estate brokerage firms, and is provided by BRIGHT through a licensing agreement.
Listing information is from various brokers who participate in the Bright MLS IDX program and not all listings may be visible on the site.
The property information being provided on or through the website is for the personal, non-commercial use of consumers and such information may not be used for any purpose other than to identify prospective properties consumers may be interested in purchasing.
Some properties which appear for sale on the website may no longer be available because they are for instance, under contract, sold or are no longer being offered for sale.
Property information displayed is deemed reliable but is not guaranteed.
Copyright 2026 Bright MLS, Inc.
Ask me questions while you tour the home.