
Katri Hunter
Compass
(650) 844-0688
251 Total Sales
1 in Gaithersburg
$199,000 Price


Estimated Value: $577,852
Motivated Sellers - Price reduced to $489,900!!
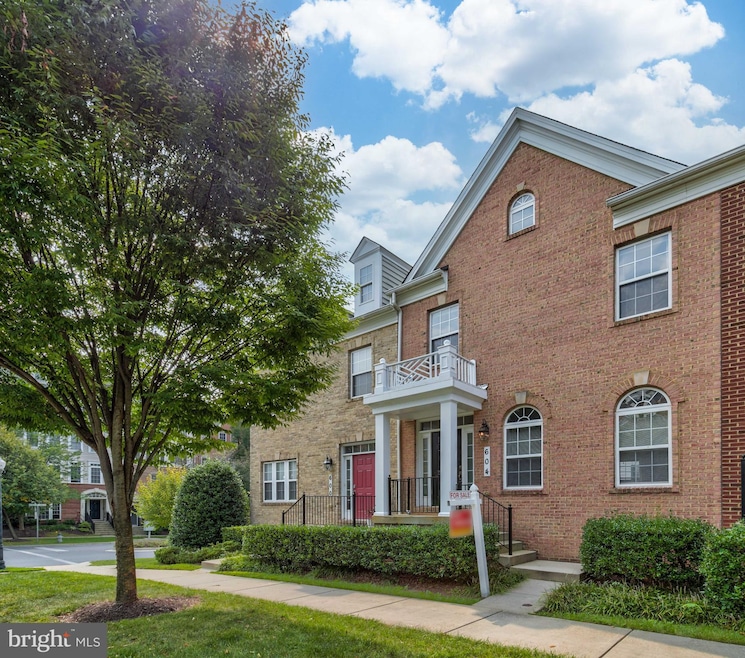
Come and check out this beautiful move-in ready and spacious townhome in the Hidden Creek Community. This townhome has 3 Bedrooms and 3.5 Bathrooms with over 2280 Finished Sqft and detached garage. Fully finished walkout basement includes a full bath, large rec room, and storage room. Please note that the tax record does not reflect the proper square footage of the basement. Complete HVAC replaced in 2020 with 10 yrs factory warranty and 5yrs labor warranty, new double wall ovens installed in 2021, and ALL decorations will convey. The location is ideal being close to shopping centers, Shady Grove metro station, Marc train, parks, I-270, I-370, ICC, and so much more!
Last Agent to Sell the Property
(703) 854-1648 linthuduong@gmail.com Kylin Realty Inc. Listed on: 08/20/2021
Last Buyer's Agent
(301) 975-9500 eddie@evpropertiesgroup.com Long & Foster Real Estate, Inc. License #653351
We collect this data history from publicly available records. To have your information removed, we recommend requesting removal directly through your county’s website.
Katri Hunter
Compass
(650) 844-0688
251 Total Sales
1 in Gaithersburg
$199,000 Price
Kadjologo Coulibaly
Maison RZK
(844) 328-1326
66 Total Sales
2 in Gaithersburg
$210K - $450K Price Range
Hector Mayorga
Compass
(240) 702-1792
114 Total Sales
4 in Gaithersburg
$120K - $675K Price Range
Christina Koch
Samson Properties
(240) 541-5123
33 Total Sales
1 in Gaithersburg
$205,000 Price
Jeannie Nguyen
Century 21 Redwood Realty
(240) 363-3868
116 Total Sales
5 in Gaithersburg
$422K - $700K Price Range
Paul Biciocchi
Forum Properties, Inc.
(240) 621-1188
76 Total Sales
2 in Gaithersburg
$164K - $435K Price Range
We collect this data history from publicly available records. To have your information removed, we recommend requesting removal directly through your county’s website.
| Date | Buyer | Sale Price | Title Company |
|---|---|---|---|
| $489,000 | None Listed On Document | ||
| Huynh Dat | $514,030 | -- |
We collect this data history from publicly available records. To have your information removed, we recommend requesting removal directly through your county’s website.
| Date | Status | Borrower | Loan Amount |
|---|---|---|---|
| Open | $489,000 | ||
| Previous Owner | Husband Dat | $339,000 | |
| Previous Owner | Huynh Dat | $25,000 | |
| Previous Owner | Huynh Dat Lien | $397,000 | |
| Previous Owner | Huynh Dat | $411,224 | |
| Previous Owner | Huynh Dat Lien | $100,000 |
We collect this data history from publicly available records. To have your information removed, we recommend requesting removal directly through your county’s website.
| Date | Event | Price | List to Sale | Price per Sq Ft |
|---|---|---|---|---|
| 12/14/2021 12/14/21 | Sold | $489,000 | -0.2% | $214 / Sq Ft |
| 11/15/2021 11/15/21 | Pending | -- | -- | -- |
| 11/05/2021 11/05/21 | Price Changed | $489,900 | -2.0% | $215 / Sq Ft |
| 10/01/2021 10/01/21 | Price Changed | $499,900 | -2.9% | $219 / Sq Ft |
| 09/14/2021 09/14/21 | Price Changed | $515,000 | -1.9% | $226 / Sq Ft |
| 09/05/2021 09/05/21 | Price Changed | $524,900 | -0.9% | $230 / Sq Ft |
| 08/20/2021 08/20/21 | For Sale | $529,900 | 0.0% | $232 / Sq Ft |
| 07/18/2019 07/18/19 | Rented | $2,395 | 0.0% | -- |
| 06/29/2019 06/29/19 | For Rent | $2,395 | +8.9% | -- |
| 04/26/2017 04/26/17 | Rented | $2,200 | 0.0% | -- |
| 04/25/2017 04/25/17 | Under Contract | -- | -- | -- |
| 04/20/2017 04/20/17 | For Rent | $2,200 | -- | -- |
We collect this data history from publicly available records. To have your information removed, we recommend requesting removal directly through your county’s website.
| Year | Tax Paid | Tax Assessment Tax Assessment Total Assessment is a certain percentage of the fair market value that is determined by local assessors to be the total taxable value of land and additions on the property. | Land | Improvement |
|---|---|---|---|---|
| 2025 | $328 | $504,700 | ||
| 2024 | $269 | $469,300 | $0 | $0 |
| 2023 | $257 | $433,900 | $150,000 | $283,900 |
| 2022 | $272 | $424,400 | $0 | $0 |
| 2021 | $5,520 | $414,900 | $0 | $0 |
| 2020 | $5,372 | $405,400 | $150,000 | $255,400 |
| 2019 | $5,356 | $405,400 | $150,000 | $255,400 |
| 2018 | $5,366 | $405,400 | $150,000 | $255,400 |
| 2017 | $5,091 | $407,600 | $0 | $0 |
| 2016 | -- | $373,167 | $0 | $0 |
| 2015 | $4,536 | $338,733 | $0 | $0 |
| 2014 | $4,536 | $304,300 | $0 | $0 |
LD
Seller's Agent in 2021
Linhthu Duong
Kylin Realty Inc.
(240) 388-7450
4 Total Sales
Buyer's Agent in 2021
Edward Vasquez
Long & Foster
(240) 464-6106
90 Total Sales
JM
Seller's Agent in 2019
Jennifer Memenza
Remax Realty Group
(301) 717-7578
19 Total Sales
Buyer's Agent in 2017
Kerry Roth
Remax Realty Group
(301) 518-0994
54 Total Sales
Source: Bright MLS
MLS Number: MDMC2011830
APN: 09-03453847
Disclaimer: Certain information contained herein is derived from information provided by parties other than Homes.com. All information provided is deemed reliable, but is not guaranteed to be accurate and should be independently verified.
The data relating to real estate for sale on this website appears in part through the BRIGHT Internet Data Exchange program, a voluntary cooperative exchange of property listing data between licensed real estate brokerage firms, and is provided by BRIGHT through a licensing agreement.
Listing information is from various brokers who participate in the Bright MLS IDX program and not all listings may be visible on the site.
The property information being provided on or through the website is for the personal, non-commercial use of consumers and such information may not be used for any purpose other than to identify prospective properties consumers may be interested in purchasing.
Some properties which appear for sale on the website may no longer be available because they are for instance, under contract, sold or are no longer being offered for sale.
Property information displayed is deemed reliable but is not guaranteed.
Copyright 2026 Bright MLS, Inc.
Ask me questions while you tour the home.