
Grant Linhart
Responds Quickly
Southern Harbor Properties
(888) 443-1569
120 Total Sales
1 in Mount Olive
$204,000 Price

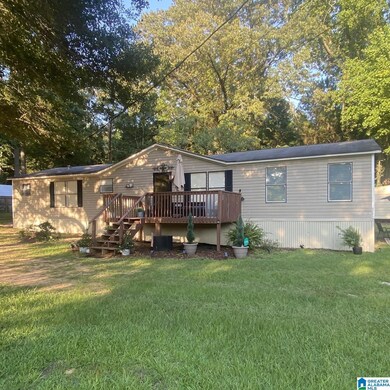
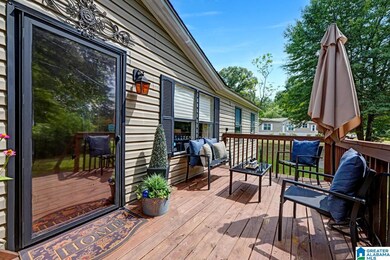


This 3-bedroom, 2-bathroom home in a serene, private setting. Offering the charm of country living with the convenience of being just minutes from town, this property truly has it all. Step inside to be greeted by a cozy living room, complete with a wood-burning fireplaceMperfect for warming up on chilly evenings. The open-concept design makes it ideal for gatherings. The split-bedroom layout offers privacy for everyone. The master suite is a true retreat, featuring a generous walk-in closet and an en-suite bathroom. Two additional bedrooms are situated on the opposite side of the home and share a bathroom. Outside, you’ll find a large, shaded yard adorned with mature trees, creating the perfect space to relax or entertain. Enjoy quiet evenings under the stars or host BBQs with family and friends. A fenced-in area for children or pets to play, while a convenient storage building offers extra storage. Schedule your showing today!!!
We collect this data history from publicly available records. To have your information removed, we recommend requesting removal directly through your county’s website.
Grant Linhart
Southern Harbor Properties
(888) 443-1569
120 Total Sales
1 in Mount Olive
$204,000 Price
Lindsay Sport
Keller Williams Homewood
(334) 429-6932
88 Total Sales
1 in Mount Olive
$138,000 Price
Maisa Sammour
RealtySouth-Inverness Office
(659) 207-9221
36 Total Sales
1 in Mount Olive
$429,900 Price
Jeremy Galloway
EXP Realty LLC
(205) 894-6266
122 Total Sales
1 in Mount Olive
$350,000 Price
Peggy Lucas
EXP REALTY LLC
(659) 204-7271
98 Total Sales
3 in Mount Olive
$225K - $274K Price Range
Jacy Richardson
Keller Williams Homewood
(659) 204-1634
36 Total Sales
3 in Mount Olive
$200K - $301K Price Range
We collect this data history from publicly available records. To have your information removed, we recommend requesting removal directly through your county’s website.
| Date | Buyer | Sale Price | Title Company |
|---|---|---|---|
| $160,000 | -- | ||
| $80,000 | -- | ||
| $33,000 | -- |
We collect this data history from publicly available records. To have your information removed, we recommend requesting removal directly through your county’s website.
| Date | Status | Borrower | Loan Amount |
|---|---|---|---|
| Open | $152,000 | ||
| Previous Owner | $29,700 | ||
| Previous Owner | $63,999 |
We collect this data history from publicly available records. To have your information removed, we recommend requesting removal directly through your county’s website.
| Date | Event | Price | List to Sale | Price per Sq Ft | Prior Sale |
|---|---|---|---|---|---|
| 02/20/2025 02/20/25 | Sold | $160,000 | -2.7% | $111 / Sq Ft | |
| 01/17/2025 01/17/25 | For Sale | $164,500 | +105.6% | $115 / Sq Ft | |
| 03/11/2022 03/11/22 | Sold | $80,000 | +6.8% | $56 / Sq Ft | View Prior Sale |
| 11/08/2021 11/08/21 | For Sale | $74,900 | +112.8% | $52 / Sq Ft | |
| 09/28/2016 09/28/16 | Sold | $35,202 | -21.8% | $29 / Sq Ft | View Prior Sale |
| 08/30/2016 08/30/16 | Pending | -- | -- | -- | |
| 03/19/2016 03/19/16 | For Sale | $45,000 | -- | $38 / Sq Ft |
We collect this data history from publicly available records. To have your information removed, we recommend requesting removal directly through your county’s website.
| Year | Tax Paid | Tax Assessment Tax Assessment Total Assessment is a certain percentage of the fair market value that is determined by local assessors to be the total taxable value of land and additions on the property. | Land | Improvement |
|---|---|---|---|---|
| 2025 | $186 | $4,780 | ||
| 2024 | $186 | $4,780 | ||
| 2022 | $259 | $6,220 | $1,160 | $5,060 |
| 2021 | $259 | $6,220 | $1,160 | $5,060 |
| 2020 | $259 | $6,220 | $1,160 | $5,060 |
| 2019 | $259 | $6,220 | $0 | $0 |
| 2018 | $414 | $8,260 | $0 | $0 |
| 2017 | $390 | $7,780 | $0 | $0 |
| 2016 | $390 | $7,780 | $0 | $0 |
| 2015 | $390 | $7,780 | $0 | $0 |
| 2014 | $234 | $3,900 | $0 | $0 |
| 2013 | $234 | $3,900 | $0 | $0 |
Seller's Agent in 2025
Michele Jennings
Keller Williams-Jasper
(205) 288-5569
104 Total Sales
Buyer's Agent in 2025
Jonathan Weaver
eXp Realty, LLC Central
(205) 566-2214
19 Total Sales
Seller's Agent in 2022
Melanie Cox
Grace Realty Group, LLC
(205) 603-6116
45 Total Sales
Buyer's Agent in 2022
Larry Lamb
Keller Williams Metro North
(205) 213-1203
44 Total Sales
F
Seller's Agent in 2016
Frank Kenney
Frank F. Kenney Real Estate
Buyer's Agent in 2016
Ravinell Wilson
Trading Earth, Inc.
(205) 790-2009
178 Total Sales
Source: Greater Alabama MLS
MLS Number: 21406984
APN: 14-05-4-000-004.000-RR-01
Disclaimer: Certain information contained herein is derived from information provided by parties other than Homes.com. All information provided is deemed reliable, but is not guaranteed to be accurate and should be independently verified.
IDX information is provided exclusively for personal, non-commercial use, and may not be used for any purpose other than to identify prospective properties consumers may be interested in purchasing. Information is deemed reliable but not guaranteed.
Ask me questions while you tour the home.