
Raymond Giamporcaro
EXP Realty, LLC
(321) 459-6061
119 Total Sales
8 in Port Saint John
$74K - $330K Price Range

Estimated Value: $395,121
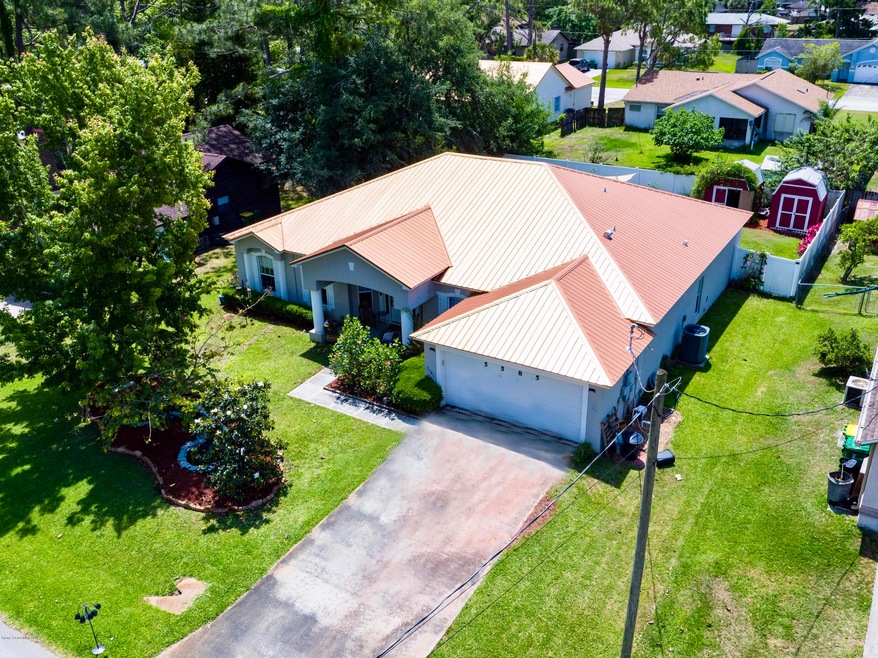
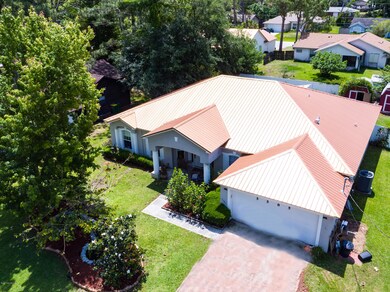
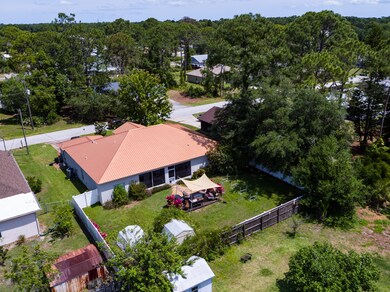
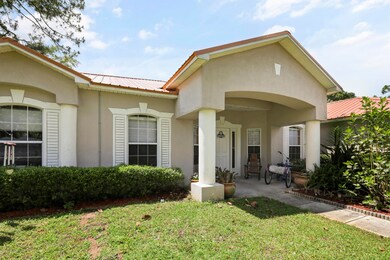
This gorgeous 4/2/2 is absolutely amazing with more upgrades than you can imagine! The owner has spared no expense upgrading and replacing the following:
40-year metal roof (2018)
Trane 4 ton AC (2016)
50g water heater (2019)
(2015-2016)
Tile in main area and non-slip tile in both bathrooms and the screened in porch
New double oven, stove, refrigerator, microwave
Custom counter tops and backsplash in kitchen
Vanities, vessel sinks and backsplash trim in both baths
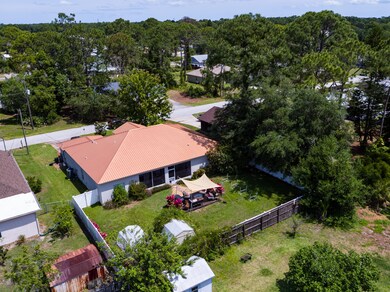
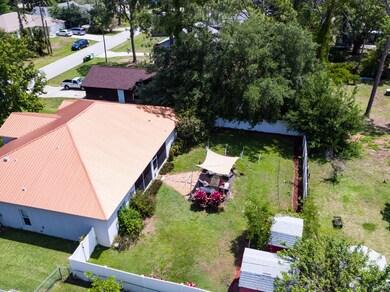
Shallow well and irrigation system 6' vinyl fence w 2 gates
Lighting in kitchen, entry, breakfast nook, DR
Backyard deck w power outlets
2 - 8x10' barn sheds
Ceiling fans throughout
All switch plates and plug covers
New dishwasher
Custom lighting in LR
(2019)
Fish pond w waterfall
Granite kitchen double sink
Last Agent to Sell the Property
321 Realty, LLC License #3388685 Listed on: 07/11/2019
Co-Listed By
Tina Scarbrough
321 Realty, LLC
Last Buyer's Agent
Non-Member Non-Member Out Of Area
Non-MLS or Out of Area License #nonmls
We collect this data history from publicly available records. To have your information removed, we recommend requesting removal directly through your county’s website.
Raymond Giamporcaro
EXP Realty, LLC
(321) 459-6061
119 Total Sales
8 in Port Saint John
$74K - $330K Price Range
Adam Sortman
Boardwalk Realty, LLC
(321) 730-2352
85 Total Sales
4 in Port Saint John
$250K - $450K Price Range
Emily Green
Boardwalk Realty, LLC
(321) 450-3734
54 Total Sales
5 in Port Saint John
$274K - $400K Price Range
Joseph Jordan
Florida Homes Rlty. & Mtg. LLC
(689) 209-1952
49 Total Sales
2 in Port Saint John
$255K - $310K Price Range
Eileen Olejarski
One Sotheby's International
(321) 989-6798
42 Total Sales
4 in Port Saint John
$257K - $463K Price Range
William Ucci
HomeSmart
(321) 617-1381
56 Total Sales
1 in Port Saint John
$205,000 Price
We collect this data history from publicly available records. To have your information removed, we recommend requesting removal directly through your county’s website.
| Date | Buyer | Sale Price | Title Company |
|---|---|---|---|
| $245,000 | Title Solutions Of Fl Llc | ||
| $175,000 | A1a Beachside Title Inc | ||
| $152,000 | Brevard Title | ||
| $23,900 | Brevard Title | ||
| $15,000 | The Title Station Inc | ||
| $10,800 | -- |
We collect this data history from publicly available records. To have your information removed, we recommend requesting removal directly through your county’s website.
| Date | Status | Borrower | Loan Amount |
|---|---|---|---|
| Open | $60,000 | ||
| Open | $235,000 | ||
| Previous Owner | $94,300 | ||
| Previous Owner | $87,500 | ||
| Previous Owner | $131,638 | ||
| Previous Owner | $32,500 | ||
| Previous Owner | $149,638 |
We collect this data history from publicly available records. To have your information removed, we recommend requesting removal directly through your county’s website.
| Date | Event | Price | List to Sale | Price per Sq Ft | Prior Sale |
|---|---|---|---|---|---|
| 09/12/2019 09/12/19 | Sold | $245,000 | -2.0% | $109 / Sq Ft | |
| 08/15/2019 08/15/19 | Pending | -- | -- | -- | |
| 08/12/2019 08/12/19 | Price Changed | $249,900 | -3.5% | $112 / Sq Ft | |
| 07/11/2019 07/11/19 | For Sale | $259,000 | 0.0% | $116 / Sq Ft | |
| 07/10/2019 07/10/19 | Pending | -- | -- | -- | |
| 05/22/2019 05/22/19 | Price Changed | $259,000 | -3.7% | $116 / Sq Ft | |
| 04/29/2019 04/29/19 | For Sale | $269,000 | +53.7% | $120 / Sq Ft | |
| 07/01/2015 07/01/15 | Sold | $175,000 | -3.8% | $78 / Sq Ft | View Prior Sale |
| 06/03/2015 06/03/15 | Pending | -- | -- | -- | |
| 04/22/2015 04/22/15 | Price Changed | $181,900 | -1.6% | $81 / Sq Ft | |
| 03/28/2015 03/28/15 | For Sale | $184,900 | -- | $83 / Sq Ft |
We collect this data history from publicly available records. To have your information removed, we recommend requesting removal directly through your county’s website.
| Year | Tax Paid | Tax Assessment Tax Assessment Total Assessment is a certain percentage of the fair market value that is determined by local assessors to be the total taxable value of land and additions on the property. | Land | Improvement |
|---|---|---|---|---|
| 2026 | $3,772 | $269,190 | ||
| 2025 | $3,489 | $262,120 | ||
| 2024 | $3,440 | $254,740 | ||
| 2023 | $3,440 | $247,330 | $0 | $0 |
| 2022 | $3,230 | $240,130 | $0 | $0 |
| 2021 | $3,305 | $233,140 | $0 | $0 |
| 2020 | $3,236 | $229,930 | $40,000 | $189,930 |
| 2019 | $2,447 | $172,620 | $0 | $0 |
| 2018 | $2,451 | $169,410 | $0 | $0 |
| 2017 | $2,468 | $165,930 | $0 | $0 |
| 2016 | $2,498 | $162,520 | $18,000 | $144,520 |
| 2015 | $1,595 | $104,150 | $15,000 | $89,150 |
| 2014 | $1,598 | $103,330 | $11,000 | $92,330 |
Seller's Agent in 2019
Stephen Guidry
321 Realty, LLC
(407) 456-2282
82 Total Sales
T
Seller Co-Listing Agent in 2019
Tina Scarbrough
321 Realty, LLC
N
Buyer's Agent in 2019
Non-Member Non-Member Out Of Area
Non-MLS or Out of Area
A
Seller's Agent in 2015
Alexandra Hodkin
All Real Estate, Inc.
Buyer's Agent in 2015
Pamela Meyer
LaRocque & Co., Realtors
(321) 507-0155
66 Total Sales
Source: Space Coast MLS (Space Coast Association of REALTORS®)
MLS Number: 843675
APN: 23-35-15-JY-00221.0-0002.00
Disclaimer: Certain information contained herein is derived from information provided by parties other than Homes.com. All information provided is deemed reliable, but is not guaranteed to be accurate and should be independently verified.
IDX information is provided exclusively for personal, non-commercial use, and may not be used for any purpose other than to identify prospective properties consumers may be interested in purchasing.
Information is deemed reliable but not guaranteed.
Ask me questions while you tour the home.