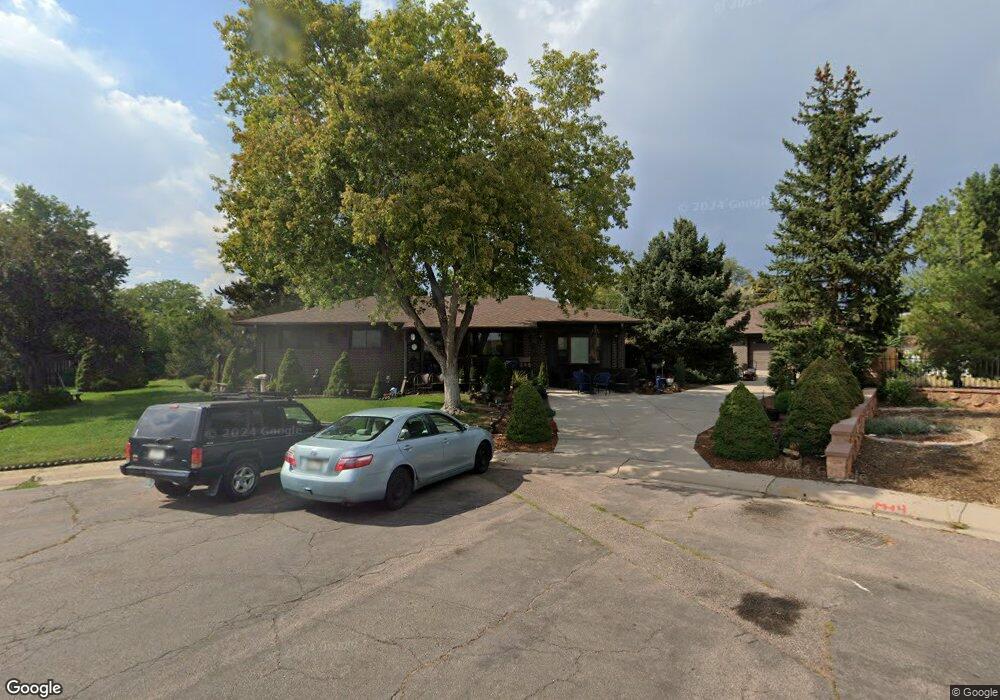
559 Elbert Way Denver, CO 80221
Sherrelwood NeighborhoodEstimated payment $3,496/month
Highlights
- Primary Bedroom Suite
- Deck
- No HOA
- 0.45 Acre Lot
- Private Yard
- Cul-De-Sac
About This Home
A truly one-of-a-kind opportunity in Sherrelwood Heights, this beautifully remodeled home stands out inside and out. Tucked away on a quiet cul-de-sac, the property sits on a uniquely massive lot unlike anything else you’ll find in the neighborhood, complete with an oversized 780 SF garage, abundant off-street parking, and incredible outdoor space. Inside, more than 2,400 SF of finished living space has been thoughtfully remodeled to feel stylish, warm, and welcoming. With 5 bedrooms, 3 bathrooms, and multiple living areas, the home lives large while offering flexibility for everyday life, entertaining, working from home, or hosting guests. A basement kitchenette adds versatility, creating an ideal setup for multi-generational living, extended stays, or an additional gathering space. At the heart of the home is a stunning new kitchen featuring thin-shaker maple cabinetry, beautiful and durable quartz countertops, and chic black finishes that bring a modern edge to the warm, timeless design. The main floor also offers a desirable primary suite with a beautifully updated en-suite bath featuring dual sinks and a walk-in shower. All three bathrooms have been stylishly remodeled with thoughtful finishes and a cohesive design. The renovation extends throughout the home, with newly refinished hardwood floors, fresh paint, new lighting and plumbing fixtures, and thoughtfully selected finishes throughout. A brand-new impact-resistant shingle roof adds another significant improvement to the remodel. Outside is where this property becomes especially rare. The expansive lot offers an incredible amount of room to spread out, entertain, play, garden, or create the outdoor setup you’ve always wanted, while the oversized garage and extensive off-street parking add functionality that is equally hard to come by. Beautifully remodeled, exceptionally spacious, and situated on a lot that truly sets it apart, this is a stand-out home that will be difficult to find again.
Listing Agent
Invalesco Real Estate Brokerage Email: klpelley@gmail.com,719-688-2784 License #100032389 Listed on: 09/08/2026
Home Details
Home Type
- Single Family
Est. Annual Taxes
- $2,297
Year Built
- Built in 1970
Lot Details
- 19,602 Sq Ft Lot
- Cul-De-Sac
- Private Yard
- Property is zoned R-1-C
Parking
- 2 Car Garage
- Oversized Parking
- 2 RV Parking Spaces
Home Design
- Frame Construction
- Composition Roof
Interior Spaces
- 1-Story Property
- Family Room
- Living Room
- Dining Room
- Utility Room
- Laundry Room
- Finished Basement
- 2 Bedrooms in Basement
Kitchen
- Range
- Microwave
- Dishwasher
- Disposal
Bedrooms and Bathrooms
- 5 Bedrooms | 3 Main Level Bedrooms
- Primary Bedroom Suite
- En-Suite Bathroom
Outdoor Features
- Deck
- Patio
- Front Porch
Schools
- Adventure Elementary School
- Clayton K-8 Middle School
- Mapleton Early High School
Utilities
- Forced Air Heating and Cooling System
Community Details
- No Home Owners Association
- Sherrelwood Estates Subdivision
Listing and Financial Details
- Property held in a trust
- Assessor Parcel Number R0069707
Map
Home Values in the Area
Average Home Value in this Area
Tax History
We collect this data history from publicly available records. To have your information removed, we recommend requesting removal directly through your county’s website.
| Year | Tax Paid | Tax Assessment Tax Assessment Total Assessment is a certain percentage of the fair market value that is determined by local assessors to be the total taxable value of land and additions on the property. | Land | Improvement |
|---|---|---|---|---|
| 2025 | $2,297 | $29,510 | $5,980 | $23,530 |
| 2024 | $2,072 | $27,130 | $5,500 | $21,630 |
| 2023 | $2,060 | $30,980 | $5,610 | $25,370 |
| 2022 | $1,899 | $24,690 | $5,770 | $18,920 |
| 2021 | $1,786 | $24,690 | $5,770 | $18,920 |
| 2020 | $1,633 | $23,560 | $5,930 | $17,630 |
| 2019 | $1,640 | $23,560 | $5,930 | $17,630 |
| 2018 | $1,245 | $18,960 | $5,400 | $13,560 |
| 2017 | $1,222 | $18,960 | $5,400 | $13,560 |
| 2016 | $917 | $16,610 | $2,950 | $13,660 |
| 2015 | $810 | $8,640 | $1,530 | $7,110 |
| 2014 | $676 | $7,010 | $1,190 | $5,820 |
Property History
We collect this data history from publicly available records. To have your information removed, we recommend requesting removal directly through your county’s website.
| Date | Event | Price | List to Sale | Price per Sq Ft |
|---|---|---|---|---|
| 09/08/2026 09/08/26 | For Sale | $599,000 | -- | $245 / Sq Ft |
Purchase History
We collect this data history from publicly available records. To have your information removed, we recommend requesting removal directly through your county’s website.
| Date | Type | Sale Price | Title Company |
|---|---|---|---|
| Trustee Deed | -- | None Listed On Document | |
| Interfamily Deed Transfer | -- | None Available |
Mortgage History
We collect this data history from publicly available records. To have your information removed, we recommend requesting removal directly through your county’s website.
| Date | Status | Loan Amount | Loan Type |
|---|---|---|---|
| Previous Owner | $577,500 | Reverse Mortgage Home Equity Conversion Mortgage | |
| Previous Owner | $30,000 | Unknown | |
| Previous Owner | $39,424 | Unknown | |
| Previous Owner | $34,110 | Unknown |
Source: REcolorado®
MLS Number: 9096843

APN: 1719-34-2-09-009
Disclaimer: Certain information contained herein is derived from information provided by parties other than Homes.com. All information provided is deemed reliable, but is not guaranteed to be accurate and should be independently verified.
All data is obtained from various sources and may not have been verified by broker or MLS GRID. Supplied Open House Information is subject to change without notice. All information should be independently reviewed and verified for accuracy. Properties may or may not be listed by the office/agent presenting the information. Some IDX listings have been excluded from this website. The content relating to real estate for sale in this Web site comes in part from the Internet Data eXchange (“IDX”) program of METROLIST, INC., DBA RECOLORADO®. Real estate listings held by brokers other than Ten-X are marked with the IDX Logo. This information is being provided for the consumers’ personal, non-commercial use and may not be used for any other purpose. All information is subject to change and should be independently verified.
This publication is designed to provide information with regard to the subject matter covered. It is displayed with the understanding that the publisher and authors are not engaged in rendering real estate, legal, accounting, tax, or other professional services and that the publisher and authors are not offering such advice in this publication. If real estate, legal, or other expert assistance is required, the services of a competent, professional person should be sought.
The information contained in this publication is subject to change without notice. METROLIST, INC., DBA RECOLORADO MAKES NO WARRANTY OF ANY KIND WITH REGARD TO THIS MATERIAL, INCLUDING, BUT NOT LIMITED TO, THE IMPLIED WARRANTIES OF MERCHANTABILITY AND FITNESS FOR A PARTICULAR PURPOSE. METROLIST, INC., DBA RECOLORADO SHALL NOT BE LIABLE FOR ERRORS CONTAINED HEREIN OR FOR ANY DAMAGES IN CONNECTION WITH THE FURNISHING, PERFORMANCE, OR USE OF THIS MATERIAL.
PUBLISHER’S NOTICE: All real estate advertised herein is subject to the Federal Fair Housing Act and the Colorado Fair Housing Act, which Acts make it illegal to make or publish any advertisement that indicates any preference, limitation, or discrimination based on race, color, religion, sex, handicap, familial status, or national origin.
METROLIST, INC., DBA RECOLORADO will not knowingly accept any advertising for real estate that is in violation of the law. All persons are hereby informed that all dwellings advertised are available on an equal opportunity basis.
© 2026 METROLIST, INC., DBA RECOLORADO® – All Rights Reserved. 6455 S. Yosemite St., Suite 500 Greenwood Village, CO 80111 USA
ALL RIGHTS RESERVED WORLDWIDE. No part of this publication may be reproduced, adapted, translated, stored in a retrieval system or transmitted in any form or by any means, electronic, mechanical, photocopying, recording, or otherwise, without the prior written permission of the publisher. The information contained herein including but not limited to all text, photographs, digital images, virtual tours, may be seeded and monitored for protection and tracking.
Listings courtesy of REcolorado® as distributed by MLS GRID.
Based on information submitted to the MLS GRID
- 540 El Paso Blvd
- 381 El Paso Ct
- 361 Dakin St
- 546 Leona Dr
- 7967 Durango St
- 980 Elbert St
- 1262 Elder St
- 8239 Loretta Dr
- 1325 Elder St
- 1387 Ember St
- 8289 Greenwood Blvd
- 1343 Lipan Dr
- 1485 W 78th Cir
- 191 Cortez St
- 8360 Ralph Ln
- 7530 Hilltop Cir
- 7850 Patricia Dr
- 8356 Mitze Dr
- 8290 Louise Dr
- 8358 Charles Way
- 7840 Linda Cir
- 243 W 80th Ave
- 7850 Greenwood Blvd
- 87 E 81st Ave
- 7960-7966 Patricia Dr Unit 7960
- 7500 Dakin St
- 482 E 77th Ave
- 10 Bowie Ct
- 1327 W 84th Ave
- 7650-7660 Washington St
- 1183 Milky Way
- 1401 W 85th Ave Unit REC2607504
- 8701 Huron St Unit 4-101
- 8701 Huron St Unit 3-209
- 1401 W 85th Ave
- 1401 W 85th Ave Unit B201
- 1797 Aspen Meadows Cir
- 8675 Mariposa St
- 952 Coronado Pkwy S Unit C
- 1800 W 85th Ave
Ask me questions while you tour the home.