NOT LISTED FOR SALE

Estimated Value: $308,247

4 Beds
2 Baths
1,826 Sq Ft
$169/Sq Ft Est. Value

Sale Details

Date Sold: August 1, 2025

Last sale price $285,000 $156 Per Sq Ft

Est. 8% increase in value since last sale

Current estimated payment $2,213 / mo

15 Days on Market

Highlights

  • Wood Flooring
  • No HOA
  • Laundry Room
  • Finished Attic
  • Window Unit Cooling System
  • Bathroom on Main Level

About This Home

As of August 2025

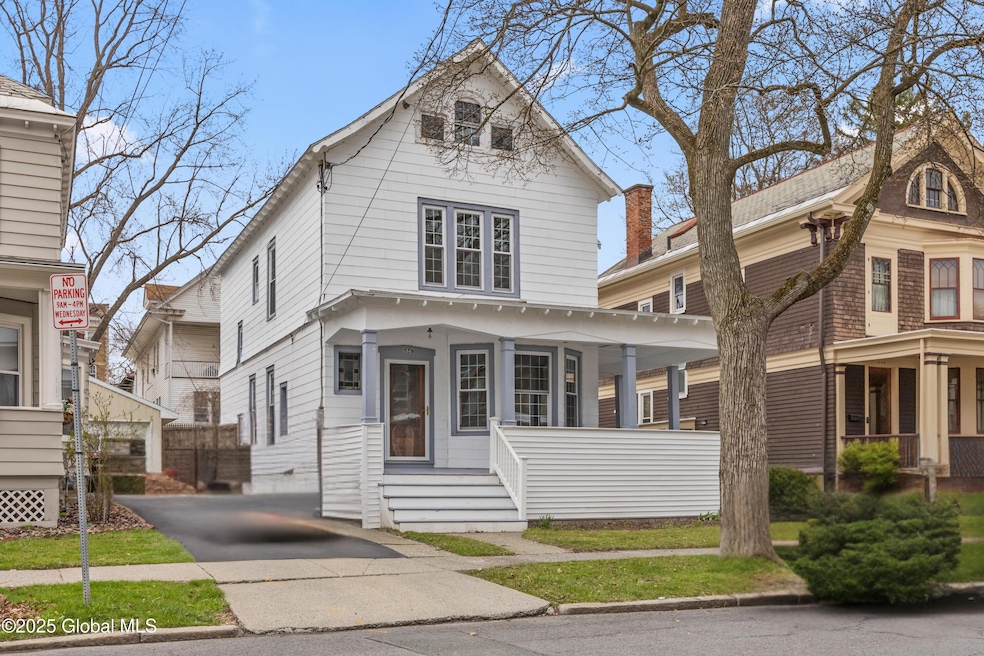
Step into timeless elegance with this sun-drenched Colonial, boasting 4 spacious bedrooms and 2 full baths. Original hardwood floors and natural woodwork grace every room. Unique features like a butler's staircase and a fully accessible attic add character and potential. Enjoy off-street parking, a private garage, and fenced yard. Located centrally, your minutes from healthcare facilities, universities, and local amenities.

Last Agent to Sell the Property

Kaylee Cassidy

KW Platform License #10401371387 Listed on: 05/21/2025

KW Platform

Last Buyer's Agent

beth doris

All in 1 Realty Services LLC License #10401319948

Home Details

Home Type

  • Single Family

Est. Annual Taxes

  • $6,241

Year Built

  • Built in 1908

Lot Details

  • 3,920 Sq Ft Lot
  • Gated Home
  • Chain Link Fence

Parking

  • 1 Car Garage
  • Driveway

Home Design

  • Pillar, Post or Pier Foundation
  • Asphalt

Interior Spaces

  • 1,826 Sq Ft Home
  • Aluminum Window Frames
  • Sliding Doors
  • Family Room
  • Living Room with Fireplace
  • Dining Room
  • Finished Attic
  • Storm Doors

Kitchen

  • Gas Oven
  • Microwave

Flooring

  • Wood
  • Ceramic Tile
  • Vinyl

Bedrooms and Bathrooms

  • 4 Bedrooms
  • Bathroom on Main Level
  • 2 Full Bathrooms
  • Ceramic Tile in Bathrooms

Laundry

  • Laundry Room
  • Laundry on main level
  • Washer and Dryer

Finished Basement

  • Heated Basement
  • Walk-Out Basement
  • Interior and Exterior Basement Entry

Outdoor Features

  • Exterior Lighting

Schools

  • Albany High School

Utilities

  • Window Unit Cooling System
  • Wood Insert Heater
  • Heating System Uses Oil
  • Gas Water Heater
  • Oil Water Heater

Community Details

  • No Home Owners Association

Listing and Financial Details

  • Legal Lot and Block 27.000 / 2
  • Assessor Parcel Number 010100 65.77-2-27

Home Details

Home Type

Single Family

Est. Annual Taxes

$6,241

Year Built

Built in 1908

Lot Details

3,920 Sq Ft Lot

Parking

1

Listing Details

  • Property Type: Residential
  • Property Sub Type: Single Family Residence
  • Year Built: 1908
  • Directions: Turn onto Myrtle Ave off of Quail St
  • Above Grade Finished Sq Ft: 1826.0
  • Financial Details General Taxes: 2519.0
  • General Taxes Description: Estimated
  • Financial Details School Taxes: 3722.0
  • School Taxes Description: Estimated
  • Lot Size Acres: 0.09
  • New Construction: No
  • Parking Features Parking Total: 3.0
  • Full Bathroom Level: First
  • Laundry Room Level: First
  • Sale Detail Seller Contribution: No
  • Garage Yn: Yes
  • Appliances Refrigerators: Yes
  • Laundry Features:Main Level: Yes
  • Percent Basement Finished: Yes
  • Flooring:Hardwood: Yes
  • Laundry Features:Electric Dryer Hookup: Yes
  • Appliances Microwave: Yes
  • Flooring:Ceramic Tile: Yes
  • Basement Heated: Yes
  • Flooring:Vinyl: Yes
  • Fencing:Chain Link: Yes
  • Special Features: None

Interior Features

  • Flooring: Vinyl, Ceramic Tile, Hardwood
  • Basement: Exterior Entry, Finished, Heated, Interior Entry, Pillar/Post/Pier, Walk-Out Access
  • Interior Amenities: 1 Family + In-Law, Ceramic Tile Bath
  • Appliances: Gas Oven, Gas Water Heater, Microwave, Oil Water Heater, Refrigerator, Washer/Dryer
  • Full Bathrooms: 2
  • Total Bedrooms: 4
  • Door Features: Sliding Doors, Storm Door(s)
  • Fireplace Features: Living Room
  • Living Area: 1826.0
  • Bedroom Level: Second
  • Dining Room Level: First
  • Family Room Level: First
  • Kitchen Level: First
  • Living Room Level: First
  • Window Features: Aluminum Frames
  • Bathroom Levels Full Bathroom 1: 1st
  • Bathroom Levels Full Bathroom 2: 2nd
  • Fireplace: Yes
  • Appliances:Gas Oven: Yes
  • Basement:Walk-Out Access: Yes
  • Kitchen Features:Working Only Kitchen: Yes
  • Appliances:Gas Water Heater: Yes
  • Appliances:WasherDryer: Yes
  • Fireplace Features:Living Room: Yes
  • Interior Features:Ceramic Tile Bath: Yes
  • Basement:Exterior Entry: Yes
  • Attic Features:Finished2: Yes
  • Appliances:Oil Water Heater: Yes
  • Attic Features:Walk-Up: Yes
  • Kitchen Features:Semi-Modern Kitchen: Yes
  • Attic Features:Floored: Yes
  • Attic Features:Windows: Yes
  • Basement:Interior Entry: Yes
  • Basement:PillarPostPier: Yes

Exterior Features

  • Exterior Features: Drive-Paved, Lighting, Storm Door(s)
  • Roof: Asphalt
  • Construction Type: Fiber Cement
  • Fencing: Chain Link, Gate
  • Waterfront: No
  • Door Features:Sliding Doors: Yes
  • Exterior Features:Drive-Paved: Yes
  • Exterior Features:Storm Door(s): Yes
  • Exterior Features:Lighting: Yes
  • Door Features:Storm Door(s)2: Yes
  • Construction Materials:Fiber Cement: Yes
  • Window Features:Aluminum Frames: Yes

Garage/Parking

  • Garage Spaces: 1.0
  • Parking Features: Driveway
  • Attached Garage: No
  • Total Parking Spaces: 3.0
  • Property Detail:Garage Spaces: 1.0
  • Property Detail:Parking YN: Yes
  • Parking Features:Driveway: Yes
  • Parking Features:Garage: Yes

Utilities

  • Sewer: Public Sewer
  • Cooling: Window Unit(s)
  • Heating: Fireplace Insert, Oil
  • Laundry Features: Electric Dryer Hookup, Main Level
  • Water Source: Public
  • Cooling Y N: Yes
  • Heating Yn: Yes
  • Heating:Oil: Yes
  • Heating:Fireplace Insert: Yes

Condo/Co-op/Association

  • Association: No

Association/Amenities

  • Parcel Tax HOA:Association YN: No

Schools

  • Junior High Dist: Albany

Lot Info

  • Parcel #: 010100 65.77-2-27
  • Lot Size Sq Ft: 3920.4

Tax Info

  • Tax Annual Amount: 6241.0
  • Tax Block: 2
  • Tax Lot: 27.000

MLS Schools

  • HighSchool: Albany

Ownership History

We collect this data history from publicly available records. To have your information removed, we recommend requesting removal directly through your county’s website.

Date Name Owned For Owner Type

Purchase Details

Listed on
May 21, 2025
Closed on
Aug 1, 2025
Sold by
Bought by
Seller's Agent
Kaylee Cassidy
KW Platform
Buyer's Agent
beth doris
All in 1 Realty Services LLC
List Price
$325,000
Sold Price
$285,000
Premium/Discount to List
-$40,000
-12.31%
Views
63
Current Estimated Value
$308,247

Home Financials for this Owner

Home Financials are based on the most recent Mortgage that was taken out on this home.
Estimated Appreciation
$23,247
Avg. Annual Appreciation
8.16%
Original Mortgage
$256,000
Outstanding Balance
$253,516
Interest Rate
6.77%
Mortgage Type
New Conventional
Estimated Equity
$54,731

Purchase Details

Listed on
Nov 21, 2024
Closed on
Jan 22, 2025
Sold by
Bought by
Seller's Agent
Sandra Lavalle
KW Platform
Buyer's Agent
Kaylee Cassidy
KW Platform
List Price
$189,900
Sold Price
$165,000
Premium/Discount to List
-$24,900
-13.11%
Views
88

Home Financials for this Owner

Home Financials are based on the most recent Mortgage that was taken out on this home.
Avg. Annual Appreciation
186.06%

Purchase Details

Closed on
Jul 8, 2020
Sold by
Bought by
Source: Public Records
Create a Home Valuation Report for This Property
The Home Valuation Report is an in-depth analysis detailing your home's value as well as a comparison with similar homes in the area

Home Values in the Area

Source: Public Records

Average Home Value in this Area


Source: Public Records

Purchase History

We collect this data history from publicly available records. To have your information removed, we recommend requesting removal directly through your county’s website.

Date Buyer Sale Price Title Company
$320,000 Marathon Title
$165,000 Northway Title
-- None Available
Source: Public Records

Mortgage History

We collect this data history from publicly available records. To have your information removed, we recommend requesting removal directly through your county’s website.

Date Status Borrower Loan Amount
Open $256,000
Source: Public Records

Property History

We collect this data history from publicly available records. To have your information removed, we recommend requesting removal directly through your county’s website.

Date Event Price List to Sale Price per Sq Ft Prior Sale
08/01/2025 08/01/25 Sold $285,000 -12.3% $156 / Sq Ft
06/05/2025 06/05/25 Pending -- -- --
05/21/2025 05/21/25 For Sale $325,000 0.0% $178 / Sq Ft
05/07/2025 05/07/25 Pending -- -- --
04/18/2025 04/18/25 For Sale $325,000 +97.0% $178 / Sq Ft
01/22/2025 01/22/25 Sold $165,000 -13.1% $90 / Sq Ft View Prior Sale
12/13/2024 12/13/24 Pending -- -- --
11/21/2024 11/21/24 For Sale $189,900 -- $104 / Sq Ft
Source: Global MLS

Tax History

We collect this data history from publicly available records. To have your information removed, we recommend requesting removal directly through your county’s website.

Year Tax Paid Tax Assessment Tax Assessment Total Assessment is a certain percentage of the fair market value that is determined by local assessors to be the total taxable value of land and additions on the property. Land Improvement
2025 $6,240 $241,000 $48,000 $193,000
2024 $6,240 $241,000 $48,000 $193,000
2023 $7,225 $181,000 $36,200 $144,800
2022 $7,066 $181,000 $36,200 $144,800
2021 $7,050 $181,000 $36,200 $144,800
2020 $6,867 $181,000 $36,200 $144,800
2019 $6,693 $181,000 $36,200 $144,800
2018 $6,884 $181,000 $36,200 $144,800
2017 $2,704 $181,000 $36,200 $144,800
2016 $6,753 $181,000 $36,200 $144,800
2015 $6,720 $183,100 $36,600 $146,500
2014 -- $183,100 $36,600 $146,500
Source: Public Records

Agents Affiliated with this Home

  • Section Image
  • Section Image
  • Section Image
See All Agents

Map

Source: Global MLS

MLS Number: 202515491

Global MLS

APN: 010100-065-077-0002-027-000-0000

Your Personal Tour Guide

Ask me questions while you tour the home.