
Sheila Kula
Coldwell Banker Realty
(224) 507-1766
32 Total Sales
1 in Lakeview East
$289,500 Price
Estimated Value: $523,000 - $603,650
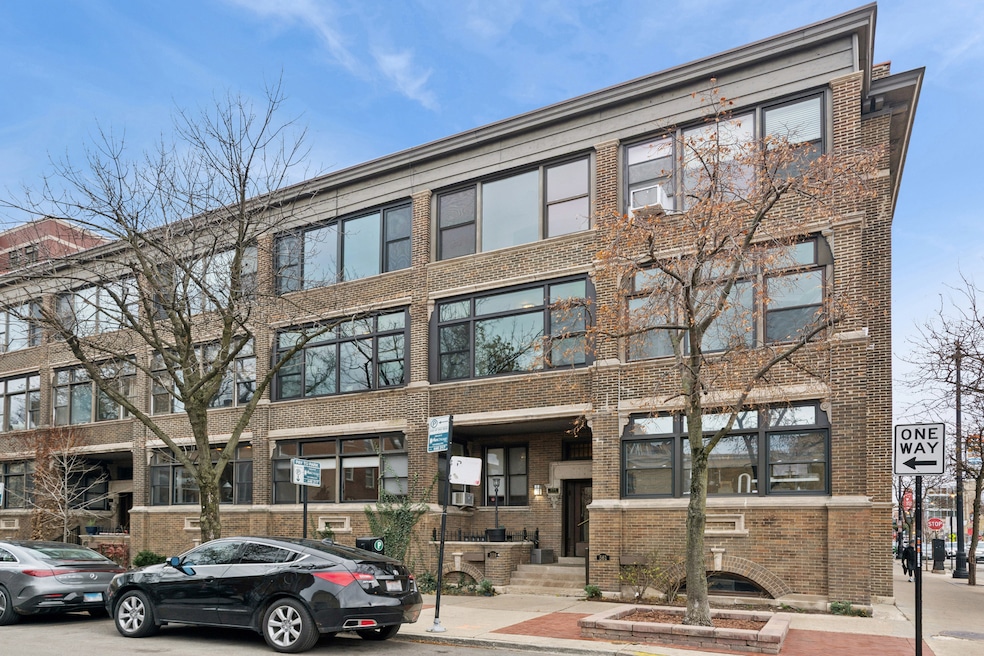

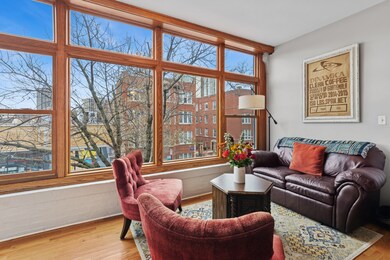
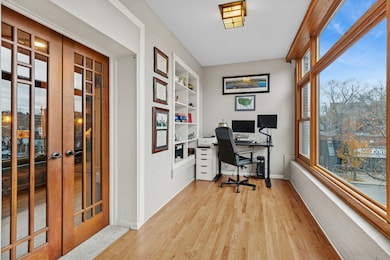
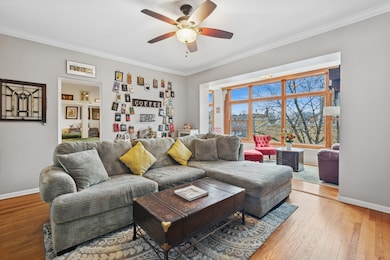
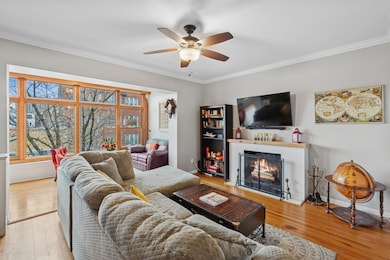
Welcome to 559 W Aldine, Unit 2, an exceptional Lakeview residence where timeless elegance meets refined modern living. Perfectly situated within the highly sought-after Nettlehorst Elementary District, this beautifully updated condo blends vintage character with thoughtful contemporary enhancements. Sunlight pours through the impressive 31-foot sunroom and office, framed by energy-rated Andersen windows that brighten the home from morning to evening. This inviting space flows naturally into a warm living room centered around an electric fireplace, creating a cozy retreat in the heart of the city. The adjoining room-originally a formal dining space-has been reimagined as a private theatre room, offering an elevated in-home entertainment experience ideal for movie nights, gaming, or hosting friends. The remodeled 19-foot eat-in kitchen provides an abundance of room to cook and gather, featuring granite countertops, stainless-steel appliances, and classic white cabinetry. Both bathrooms were remodeled approximately six years ago and feature clean, timeless finishes. The en-suite includes a granite vanity, full tub, and separate shower with porcelain and ceramic tile details. The second bath offers a marble vanity, custom shelving, crisp white subway tile, and sleek porcelain flooring-creating a polished, cohesive look throughout the home. Throughout the residence, refinished hardwood floors, new carpeting, fresh paint, and exquisite custom millwork-including 51/2-inch baseboards, corner cornices, crown molding, and solid wood doors with original hardware-highlight the craftsmanship and charm that make this home truly special. Additional updates include a fuse-box expansion with added breakers, updated lighting, a new AC window unit installed in 2024, a new laundry door frame, and custom extra-tall French doors in the bedroom. Andersen windows were installed approximately six years ago as well, offering long-term value and improved energy efficiency.
Last Buyer's Agent
Stacey Dombar
Redfin Corporation License #475123644
We collect this data history from publicly available records. To have your information removed, we recommend requesting removal directly through your county’s website.
Sheila Kula
Coldwell Banker Realty
(224) 507-1766
32 Total Sales
1 in Lakeview East
$289,500 Price
Diana Marcus
@properties Christie's International Real Estate
(312) 313-9452
51 Total Sales
2 in Lakeview East
$155K - $167K Price Range
Lisa Wolf
Keller Williams North Shore West
(224) 332-2538
1,082 Total Sales
1 in Lakeview East
$1,300,000 Price
Anne Jacobs
Baird & Warner
(224) 419-6315
112 Total Sales
1 in Lakeview East
$340,000 Price
Chloé Ifergan
Jameson Sotheby's Intl Realty
(855) 232-0459
91 Total Sales
6 in Lakeview East
$250K - $802K Price Range
Tammy Jackson
KM Realty Group, LLC
(888) 613-3243
73 Total Sales
1 in Lakeview East
$800,000 Price
We collect this data history from publicly available records. To have your information removed, we recommend requesting removal directly through your county’s website.
| Date | Buyer | Sale Price | Title Company |
|---|---|---|---|
| $580,000 | First American Title | ||
| $430,000 | First American Title | ||
| $290,000 | Git | ||
| $291,000 | -- | ||
| -- | Chicago Title Insurance Co | ||
| -- | -- |
We collect this data history from publicly available records. To have your information removed, we recommend requesting removal directly through your county’s website.
| Date | Status | Borrower | Loan Amount |
|---|---|---|---|
| Open | $580,000 | ||
| Closed | $365,500 | ||
| Previous Owner | $246,500 | ||
| Previous Owner | $211,682 | ||
| Previous Owner | $228,000 | ||
| Previous Owner | $232,800 | ||
| Previous Owner | $232,800 |
We collect this data history from publicly available records. To have your information removed, we recommend requesting removal directly through your county’s website.
| Date | Event | Price | List to Sale | Price per Sq Ft | Prior Sale |
|---|---|---|---|---|---|
| 01/20/2026 01/20/26 | Sold | $580,000 | +3.6% | $384 / Sq Ft | |
| 12/07/2025 12/07/25 | Pending | -- | -- | -- | |
| 12/05/2025 12/05/25 | For Sale | $560,000 | +30.2% | $371 / Sq Ft | |
| 07/28/2022 07/28/22 | Sold | $430,000 | -1.1% | $307 / Sq Ft | View Prior Sale |
| 06/02/2022 06/02/22 | Pending | -- | -- | -- | |
| 05/31/2022 05/31/22 | Price Changed | $435,000 | -3.3% | $311 / Sq Ft | |
| 05/17/2022 05/17/22 | For Sale | $450,000 | -- | $321 / Sq Ft |
We collect this data history from publicly available records. To have your information removed, we recommend requesting removal directly through your county’s website.
| Year | Tax Paid | Tax Assessment Tax Assessment Total Assessment is a certain percentage of the fair market value that is determined by local assessors to be the total taxable value of land and additions on the property. | Land | Improvement |
|---|---|---|---|---|
| 2025 | $7,173 | $43,500 | $9,718 | $33,782 |
| 2024 | $7,173 | $43,500 | $9,718 | $33,782 |
| 2023 | $6,290 | $34,000 | $7,837 | $26,163 |
| 2022 | $6,290 | $34,000 | $7,837 | $26,163 |
| 2021 | $6,167 | $33,999 | $7,836 | $26,163 |
| 2020 | $6,994 | $34,498 | $5,172 | $29,326 |
| 2019 | $7,592 | $37,787 | $5,172 | $32,615 |
| 2018 | $7,464 | $37,787 | $5,172 | $32,615 |
| 2017 | $5,502 | $25,560 | $4,545 | $21,015 |
| 2016 | $5,119 | $25,560 | $4,545 | $21,015 |
| 2015 | $4,684 | $25,560 | $4,545 | $21,015 |
| 2014 | $4,843 | $26,100 | $3,722 | $22,378 |
| 2013 | $4,747 | $26,100 | $3,722 | $22,378 |
s
Seller's Agent in 2026
sal azar
eXp Realty
(888) 574-9405
1 in this area
19 Total Sales
Seller Co-Listing Agent in 2026
Ivan Blanco
eXp Realty
(773) 841-4716
1 in this area
121 Total Sales
S
Buyer's Agent in 2026
Stacey Dombar
Redfin Corporation
Seller's Agent in 2022
Jennifer Evans Piet
@ Properties
(773) 544-7653
6 in this area
76 Total Sales
Buyer's Agent in 2022
Grigory Pekarsky
Vesta Preferred LLC
(773) 974-8014
155 in this area
2,216 Total Sales
Source: Midwest Real Estate Data (MRED)
MLS Number: 12526858
APN: 14-21-312-048-1015
Disclaimer: Certain information contained herein is derived from information provided by parties other than Homes.com. All information provided is deemed reliable, but is not guaranteed to be accurate and should be independently verified.
All data is obtained from various sources and may not have been verified by broker or MLS GRID. Supplied Open House Information is subject to change without notice. All information should be independently reviewed and verified for accuracy. Properties may or may not be listed by the office/agent presenting the information. Some IDX listings have been excluded from this website.
Listings courtesy of Midwest Real Estate Data (MRED) as distributed by MLS GRID.
Based on information submitted to the MLS GRID
Ask me questions while you tour the home.