
Richard Tokarz
Advanced Real Estate, LLC
(219) 501-5437
92 Total Sales
4 in Porter County
$295K - $610K Price Range

Estimated Value: $274,000 - $303,955
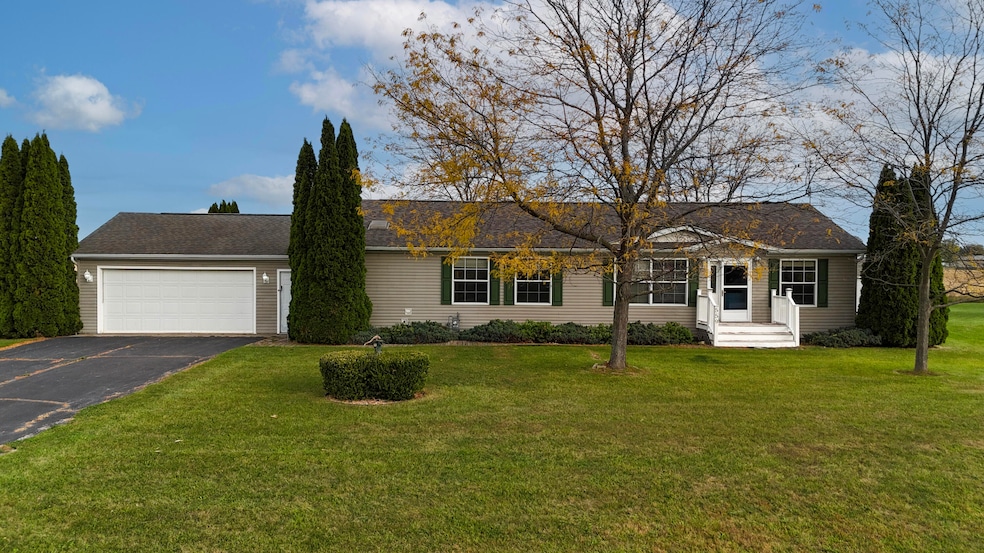
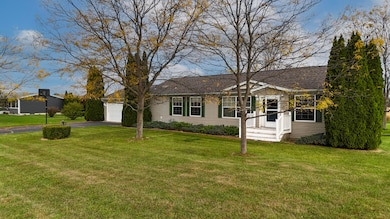
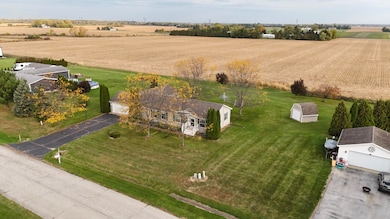
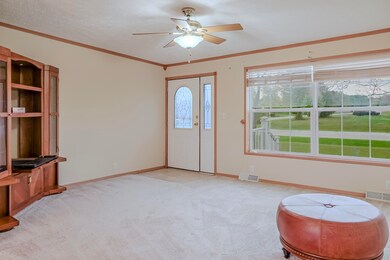
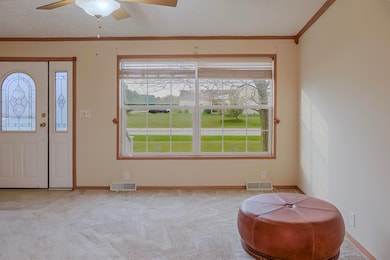
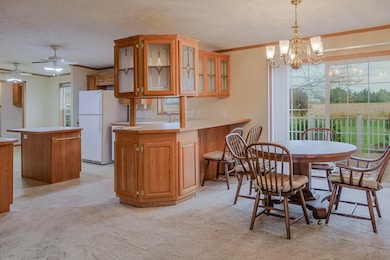
Enjoy the ease of single-level living in this beautifully maintained ranch on 1.29 peaceful acres. Step inside this to an inviting floor plan featuring a spacious living room, open dining area, and a large kitchen perfect for everyday living and entertaining. The split-bedroom layout provides privacy for the main suite with its own bath, while two additional bedrooms and a separate office offer plenty of flexibility for guests or remote work. A true standout is the 30x24 heated and cooled workshop--perfect for hobbies, projects, or even an additional living or recreation area. Outdoors, the Tec Deck overlooks a tranquil yard surrounded by nature, offering the perfect spot for morning coffee, gatherings, or simply relaxing. A 2.5-car garage and extra shed provide ample storage space. Located in Hebron, this home captures the charm of rural small-town living while still offering convenient access to nearby communities, parks, and major routes. A rare opportunity to enjoy comfort, space, and country serenity--all on one easy-care level. This move-in-ready home is a must-see.
Last Agent to Sell the Property
Realty Executives Premier License #RB18000002 Listed on: 10/22/2025
Co-Listed By
Karen Kuchta
Realty Executives Premier License #RB21001688
We collect this data history from publicly available records. To have your information removed, we recommend requesting removal directly through your county’s website.
Richard Tokarz
Advanced Real Estate, LLC
(219) 501-5437
92 Total Sales
4 in Porter County
$295K - $610K Price Range
Clark Stjohn
(219) 754-5130
32 Total Sales
1 in Porter County
$205,000 Price
Susan Thompson
Realest.com
(219) 356-6337
19 Total Sales
1 in Porter County
$349,990 Price
Leslee Onnink
eXp Realty, LLC
(574) 635-9291
92 Total Sales
1 in Porter County
$309,991 Price
Jennifer Podgorny
(219) 356-6457
73 Total Sales
2 in Porter County
$435K - $850K Price Range
Tammy Howard
New Chapter Real Estate
(219) 777-3480
34 Total Sales
1 in Porter County
$450,000 Price
We collect this data history from publicly available records. To have your information removed, we recommend requesting removal directly through your county’s website.
| Date | Buyer | Sale Price | Title Company |
|---|---|---|---|
| -- | Fidelity National Title | ||
| Max A Hernick Living Trust | -- | None Listed On Document |
We collect this data history from publicly available records. To have your information removed, we recommend requesting removal directly through your county’s website.
| Date | Status | Borrower | Loan Amount |
|---|---|---|---|
| Open | $274,928 |
We collect this data history from publicly available records. To have your information removed, we recommend requesting removal directly through your county’s website.
| Date | Event | Price | List to Sale | Price per Sq Ft |
|---|---|---|---|---|
| 12/10/2025 12/10/25 | Sold | $280,000 | +1.8% | $181 / Sq Ft |
| 10/24/2025 10/24/25 | Pending | -- | -- | -- |
| 10/22/2025 10/22/25 | For Sale | $275,000 | -- | $178 / Sq Ft |
We collect this data history from publicly available records. To have your information removed, we recommend requesting removal directly through your county’s website.
| Year | Tax Paid | Tax Assessment Tax Assessment Total Assessment is a certain percentage of the fair market value that is determined by local assessors to be the total taxable value of land and additions on the property. | Land | Improvement |
|---|---|---|---|---|
| 2025 | $1,298 | $59,838 | $6,416 | $53,422 |
| 2024 | $1,260 | $56,630 | $3,208 | $53,422 |
| 2023 | $803 | $56,630 | $3,208 | $53,422 |
| 2022 | $1,991 | $64,517 | $21,284 | $43,233 |
| 2021 | $2,094 | $62,111 | $21,284 | $40,827 |
| 2020 | $2,117 | $61,517 | $21,284 | $40,233 |
| 2019 | $2,134 | $61,517 | $21,284 | $40,233 |
| 2018 | $3,448 | $61,517 | $21,284 | $40,233 |
| 2017 | $2,031 | $61,517 | $21,284 | $40,233 |
| 2016 | $2,128 | $61,517 | $21,284 | $40,233 |
| 2015 | $2,953 | $60,310 | $21,284 | $39,026 |
| 2014 | $2,958 | $60,310 | $21,284 | $39,026 |
Seller's Agent in 2025
Dennis Scherer
Realty Executives
(219) 213-3346
1 in this area
64 Total Sales
KK
Seller Co-Listing Agent in 2025
Karen Kuchta
Realty Executives
Buyer's Agent in 2025
David Shinault
Village Realty of Indiana, Inc
(708) 703-2783
1 in this area
11 Total Sales
Source: Northwest Indiana Association of REALTORS®
MLS Number: 829706
APN: 64-14-12-178-003.000-001
Disclaimer: Certain information contained herein is derived from information provided by parties other than Homes.com. All information provided is deemed reliable, but is not guaranteed to be accurate and should be independently verified.
All data is obtained from various sources and may not have been verified by broker or MLS GRID. Supplied Open House Information is subject to change without notice. All information should be independently reviewed and verified for accuracy. Properties may or may not be listed by the office/agent presenting the information. Some IDX listings have been excluded from this website. Copyright 2026 Multiple Listing Service of the Northwest Indiana Realtors Association Multiple Listing Service (NIRA MLS). All rights reserved. IDX information is provided exclusively for personal, non-commercial use, and may not be used for any purpose other than to identify prospective properties consumers may be interested in purchasing. Information is deemed reliable but not guaranteed.
Listings courtesy of Northwest Indiana Association of REALTORS® as distributed by MLS GRID.
Based on information submitted to the MLS GRID
Ask me questions while you tour the home.