SS
Seller's Agent in 2026
Steven Silvestri
CENTURY 21 Lakeside Realty
(330) 507-9336
97 Total Sales


Estimated Value: $300,404
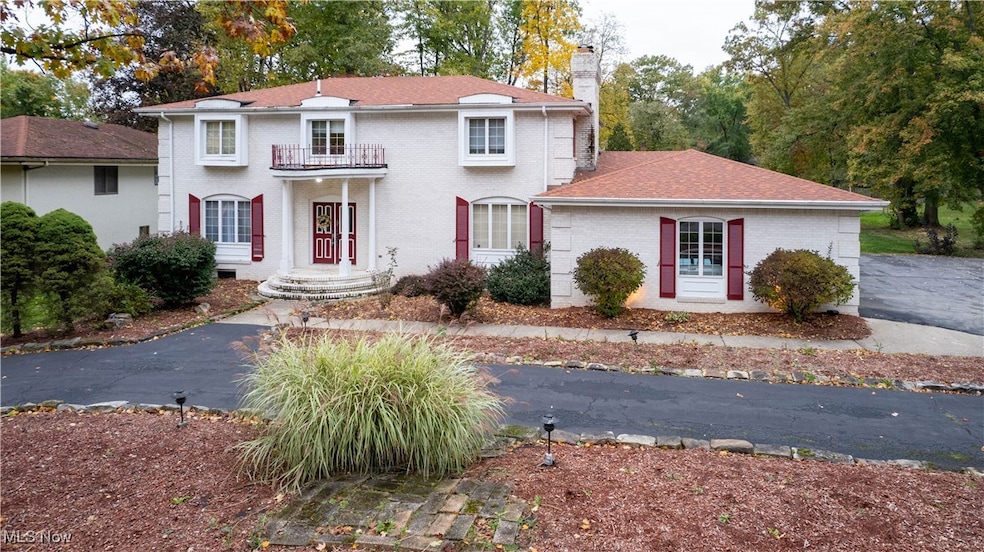
Welcome to a stunning 4-bedroom, 4-bathroom brick home that perfectly blends classic craftsmanship with modern living. From the moment you arrive, the circular driveway and beautiful brick exterior set the tone for what’s inside — a home full of warmth, style, and unique character. Step inside to discover a spacious family room ideal for entertaining or relaxing, highlighted by distinctive brick archway doorways that add architectural charm throughout. The beautiful kitchen features brick accents, ample counter space, and a functional layout perfect for any home chef. Downstairs, the finished basement offers even more living space with a bar area and a cozy wood-burning stove, making it an inviting spot for gatherings year-round. The heated garage (with gas heater) provides both convenience and comfort during Ohio winters.This home truly has it all — space, style, and substance — all nestled in a desirable Girard neighborhood.
Last Agent to Sell the Property
CENTURY 21 Lakeside Realty Brokerage Email: stevenpsilvestri@gmail.com, 330-507-9336 License #2018002225 Listed on: 10/24/2025

We collect this data history from publicly available records. To have your information removed, we recommend requesting removal directly through your county’s website.
We collect this data history from publicly available records. To have your information removed, we recommend requesting removal directly through your county’s website.
| Date | Event | Price | List to Sale | Price per Sq Ft |
|---|---|---|---|---|
| 02/04/2026 02/04/26 | Sold | $280,000 | -6.4% | $73 / Sq Ft |
| 10/28/2025 10/28/25 | Pending | -- | -- | -- |
| 10/24/2025 10/24/25 | For Sale | $299,000 | -- | $78 / Sq Ft |
We collect this data history from publicly available records. To have your information removed, we recommend requesting removal directly through your county’s website.
| Year | Tax Paid | Tax Assessment Tax Assessment Total Assessment is a certain percentage of the fair market value that is determined by local assessors to be the total taxable value of land and additions on the property. | Land | Improvement |
|---|---|---|---|---|
| 2025 | $5,957 | $87,230 | $14,880 | $72,350 |
| 2024 | $5,957 | $87,230 | $14,880 | $72,350 |
| 2023 | $5,749 | $87,230 | $14,880 | $72,350 |
| 2022 | $5,320 | $71,090 | $12,810 | $58,280 |
| 2021 | $5,186 | $71,090 | $12,810 | $58,280 |
| 2020 | $5,348 | $71,090 | $12,810 | $58,280 |
| 2019 | $5,278 | $65,800 | $12,810 | $52,990 |
| 2018 | $5,233 | $65,800 | $12,810 | $52,990 |
| 2017 | $5,214 | $65,800 | $12,810 | $52,990 |
| 2016 | $4,893 | $61,390 | $12,810 | $48,580 |
| 2015 | $5,133 | $61,390 | $12,810 | $48,580 |
| 2014 | $6,518 | $61,390 | $12,810 | $48,580 |
| 2013 | $4,910 | $61,390 | $12,810 | $48,580 |
SS
Seller's Agent in 2026
Steven Silvestri
CENTURY 21 Lakeside Realty
(330) 507-9336
97 Total Sales
Buyer's Agent in 2026
Wendy Perez
EXP Realty, LLC.
(330) 503-2484
210 Total Sales
Source: MLS Now
MLS Number: 5167561
APN: 12-377425
Disclaimer: Certain information contained herein is derived from information provided by parties other than Homes.com. All information provided is deemed reliable, but is not guaranteed to be accurate and should be independently verified.
IDX information is provided exclusively for personal, non-commercial use, and may not be used for any purpose other than to identify prospective properties consumers may be interested in purchasing. Information is deemed reliable but not guaranteed.
Ask me questions while you tour the home.