
Anwar Caram
Responds Quickly
California Prudential Real Est
(747) 307-5013
53 Total Sales
15 in Rosamond
$360K - $600K Price Range
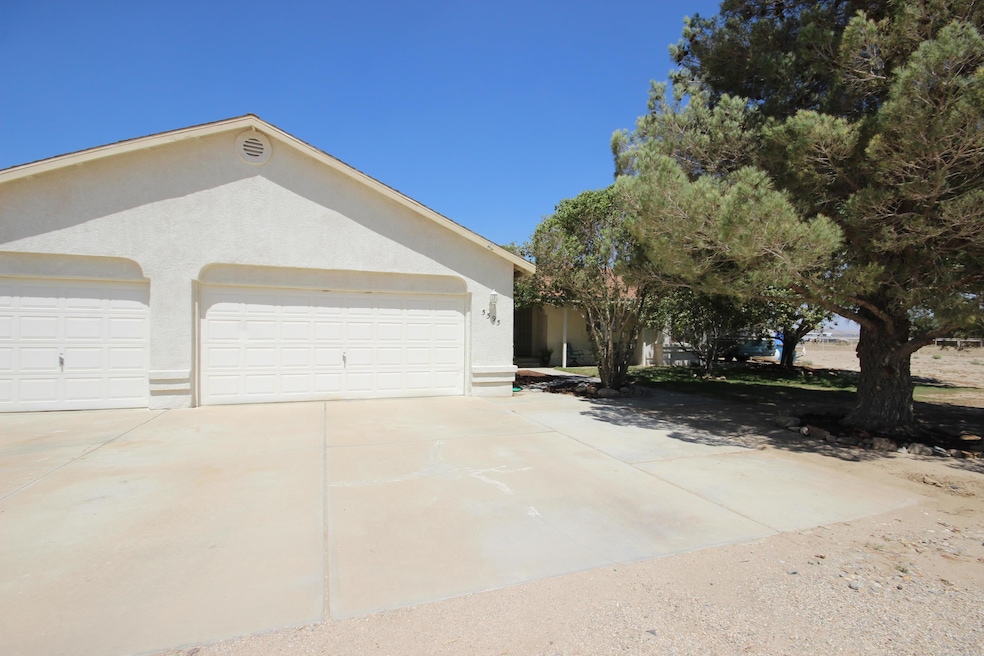
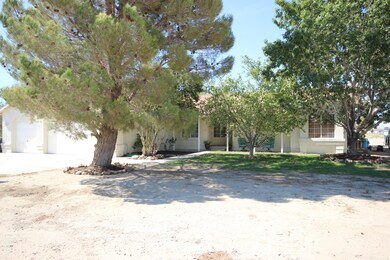
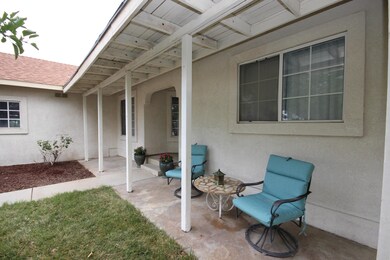
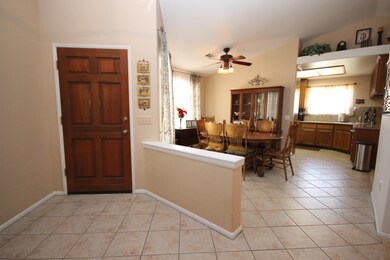
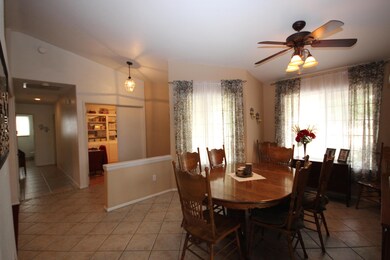
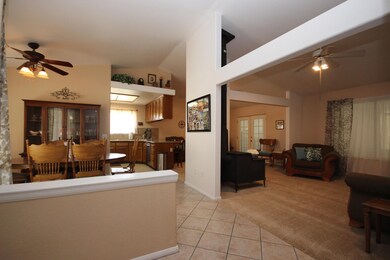
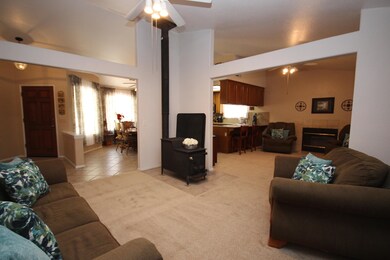
Original Owners Of This Well Maintained Custom Ranch Home*Well Thought Out Space With An Open Floor Plan*Formal Living And Dining Rooms*Kitchen Offers Granite Counters And Stainless Steel Appliances*Family Room With French Doors To The Bonus Room And Fireplace*Living Room Offers A Wood Burning Stove*New Carpeting*Ceiling Fans In Every Room*Spacious Bedrooms*Master With His And Her Closets, Master Bath Offers Granite Counters And His And Her Sinks*Granite In Guest Bathroom*Room For Everyone To Enjoy A Game Of Pool In The Bonus Room*Diagonal Set Tile Flooring*Tons Of Storage*Deep 3 Car Garage Measuring 21'8''*30 Amp RV Plug In*Approx. 30x45 Enclosed Side Yard With Custom Lighting, Stucco Walls And Sitting Area*Newer Roof And Hot Water Heater*This Home Has Been Loved And It Shows*
Last Agent to Sell the Property
Coldwell Banker-A Hartwig Co. License #01418246 Listed on: 07/20/2015
We collect this data history from publicly available records. To have your information removed, we recommend requesting removal directly through your county’s website.
Anwar Caram
California Prudential Real Est
(747) 307-5013
53 Total Sales
15 in Rosamond
$360K - $600K Price Range
Luz Nunez
First Team Real Estate
(949) 373-4727
101 Total Sales
1 in Rosamond
$333,000 Price
Mark Lear
WERE Real Estate Inc
(657) 223-8121
353 Total Sales
1 in Rosamond
$445,000 Price
Zachary Sprague
Keller Williams Palmdale
(661) 485-4796
103 Total Sales
60 in Rosamond
$119K - $660K Price Range
Brian Cooper
eXp Realty of Greater Los Angeles Inc.
(805) 774-1304
33 Total Sales
2 in Rosamond
$432,000 Price Range
Jorge Villagran
Golden Atlas Realty
(818) 412-9301
45 Total Sales
2 in Rosamond
$19K - $365K Price Range
We collect this data history from publicly available records. To have your information removed, we recommend requesting removal directly through your county’s website.
| Date | Buyer | Sale Price | Title Company |
|---|---|---|---|
| $270,000 | Chicago Title Company |
We collect this data history from publicly available records. To have your information removed, we recommend requesting removal directly through your county’s website.
| Date | Status | Borrower | Loan Amount |
|---|---|---|---|
| Open | $283,000 | ||
| Closed | $277,532 | ||
| Previous Owner | $144,000 | ||
| Previous Owner | $156,000 |
We collect this data history from publicly available records. To have your information removed, we recommend requesting removal directly through your county’s website.
| Date | Event | Price | List to Sale | Price per Sq Ft |
|---|---|---|---|---|
| 10/30/2015 10/30/15 | Sold | $269,900 | -3.6% | $126 / Sq Ft |
| 09/11/2015 09/11/15 | Pending | -- | -- | -- |
| 07/20/2015 07/20/15 | For Sale | $280,000 | -- | $131 / Sq Ft |
We collect this data history from publicly available records. To have your information removed, we recommend requesting removal directly through your county’s website.
| Year | Tax Paid | Tax Assessment Tax Assessment Total Assessment is a certain percentage of the fair market value that is determined by local assessors to be the total taxable value of land and additions on the property. | Land | Improvement |
|---|---|---|---|---|
| 2026 | $4,251 | $326,010 | $36,221 | $289,789 |
| 2025 | $4,251 | $319,618 | $35,511 | $284,107 |
| 2024 | $3,968 | $313,352 | $34,815 | $278,537 |
| 2023 | $3,968 | $307,209 | $34,133 | $273,076 |
| 2022 | $3,894 | $301,186 | $33,464 | $267,722 |
| 2021 | $3,815 | $295,281 | $32,808 | $262,473 |
| 2020 | $3,714 | $292,254 | $32,472 | $259,782 |
| 2019 | $3,712 | $292,254 | $32,472 | $259,782 |
| 2018 | $3,609 | $280,908 | $31,212 | $249,696 |
| 2017 | $3,548 | $275,400 | $30,600 | $244,800 |
| 2016 | $3,386 | $270,000 | $30,000 | $240,000 |
| 2015 | $2,172 | $173,000 | $30,000 | $143,000 |
| 2014 | $1,877 | $162,000 | $30,000 | $132,000 |
Seller's Agent in 2015
Terri Gold
Coldwell Banker-A Hartwig Co.
(805) 795-8707
68 Total Sales
Source: Greater Antelope Valley Association of REALTORS®
MLS Number: 15009139
APN: 375-061-36
Disclaimer: Certain information contained herein is derived from information provided by parties other than Homes.com. All information provided is deemed reliable, but is not guaranteed to be accurate and should be independently verified.
IDX information is provided exclusively for personal, non-commercial use, and may not be used for any purpose other than to identify prospective properties consumers may be interested in purchasing.
Information is deemed reliable but not guaranteed.
Ask me questions while you tour the home.