NOT LISTED FOR SALE

Estimated Value: $416,000

3 Beds
1.5 Baths
2,012 Sq Ft
0.46 Acre Lot

Sale Details

Date Sold: May 3, 2019

Last sale price $285,000 $142 Per Sq Ft

Est. 46% increase in value since last sale

Current estimated payment $2,703 / mo

6 Days on Market

Highlights

  • Deck
  • Attic
  • Skylights
  • Wood Flooring
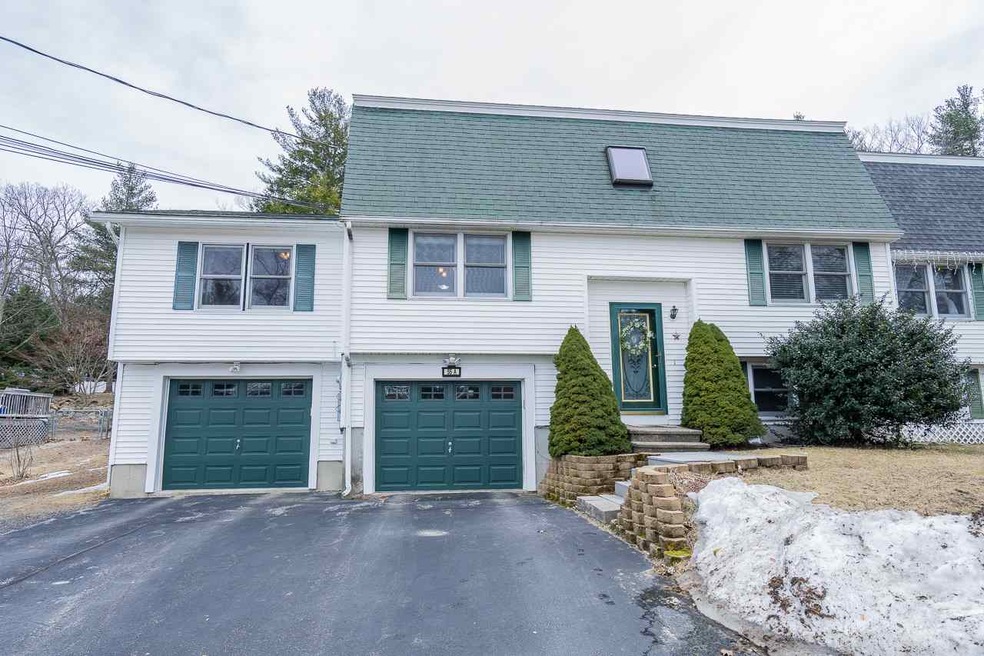
  • 2 Car Direct Access Garage
  • Air Conditioning

About This Home

As of May 2019

Room sizes are approximate. Shed, swing set and second refrigerator in basement are included. Showings begin 3/31/19 at Open House 1-3 pm.

Last Agent to Sell the Property

Darlene Wills

Coldwell Banker Realty Bedford NH Brokerage Phone: 603-471-0777 License #071206 Listed on: 03/27/2019

Coldwell Banker Realty Bedford NH

Last Buyer's Agent

Darlene Wills

Coldwell Banker Realty Bedford NH Brokerage Phone: 603-471-0777 License #071206 Listed on: 03/27/2019

Coldwell Banker Realty Bedford NH
Create a Home Valuation Report for This Property
The Home Valuation Report is an in-depth analysis detailing your home's value as well as a comparison with similar homes in the area

Property Details

Home Type

  • Condominium

Est. Annual Taxes

  • $4,683

Year Built

  • Built in 1986

Lot Details

  • Property is Fully Fenced
  • Landscaped
  • Lot Sloped Up

Parking

  • 2 Car Direct Access Garage
  • Tuck Under Garage
  • Dry Walled Garage
  • Automatic Garage Door Opener

Home Design

  • Gambrel Roof
  • Concrete Foundation
  • Wood Frame Construction
  • Shingle Roof
  • Vinyl Siding
  • Radon Mitigation System

Interior Spaces

  • 2-Story Property
  • Ceiling Fan
  • Skylights
  • Gas Fireplace
  • Drapes & Rods
  • Blinds
  • Window Screens
  • Dining Area
  • Attic

Kitchen

  • Electric Range
  • Dishwasher
  • Kitchen Island
  • Disposal

Flooring


  • Wood
  • Carpet
  • Tile
  • Vinyl

Bedrooms and Bathrooms

  • 3 Bedrooms

Laundry

  • Laundry on main level
  • Dryer
  • Washer

Finished Basement

  • Basement Fills Entire Space Under The House
  • Interior Basement Entry
  • Natural lighting in basement

Home Security

Outdoor Features

  • Deck
  • Patio
  • Shed

Schools

  • Nottingham West Elementary School
  • Hudson Memorial Middle School
  • Alvirne High School

Utilities

  • Air Conditioning
  • Forced Air Heating System
  • Baseboard Heating
  • Heating System Uses Natural Gas
  • Generator Hookup
  • 200+ Amp Service
  • Natural Gas Water Heater
  • High Speed Internet
  • Satellite Dish
  • Cable TV Available

Listing and Financial Details

  • Legal Lot and Block 001 / 057
  • 20% Total Tax Rate

Property Details

Home Type

Condominium

Est. Annual Taxes

$4,683

Year Built

Built in 1986

Lot Details

0.46 Acres

Parking

2

Listing Details

  • Status Detail: Closed
  • Style: Condex, Gambrel
  • Directions: Rte 111 to Clements. Left on Sullivan Rd, Left on Paget Dr, Right on Lund Dr.
  • Flood Zone: Unknown
  • Footprint: 23 x 34 x 14 x 32
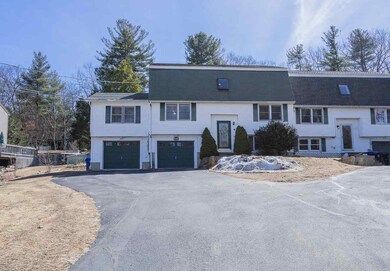
  • Units per Building: 2
  • Assessment Amount: 233000
  • Assessment Year: 2018
  • Construction: Existing
  • Total Stories: 2
  • Plan Survey Number: 21557
  • Price Per Sq Ft: 141.65
  • Property Class: Residential
  • Property Type: Condo
  • Year Built: 1986
  • List Agent: 278393
  • Special Features: None
  • Property Sub Type: Condos
  • Stories: 2

Interior Features

  • Appliances: Dishwasher, Disposal, Dryer, Range - Electric, Refrigerator, Washer
  • Equipment: Air Conditioner, CO Detector, Radon Mitigation, Smoke Detectr-Batt Powrd
  • Features Interior: Attic, Blinds, Ceiling Fan, Dining Area, Draperies, Fireplace - Gas, Kitchen Island, Skylight, Laundry - 1st Floor
  • Total Bedrooms: 3
  • Flooring: Carpet, Hardwood, Tile, Vinyl, Wood
  • Total Bathrooms: 2
  • Half Bathrooms: 1
  • Full Bathrooms: 1
  • Basement: Yes
  • Basement Access Type: Interior
  • Basement Description: Daylight, Finished, Full
  • Level 1: Level 1: Dining Room, Level 1: Family Room, Level 1: Kitchen, Level 1: Living Room, Level 1: Sunroom
  • Level 2: Level 2: Bedroom, Level 2: Primary Bedroom
  • Basement Level Rooms: Level B: Office/Study
  • Room 1: Kitchen, 13 x 12, On Level: 1
  • Room 2: Dining Room, 13 x 11.2, On Level: 1
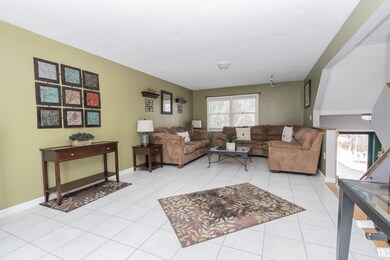
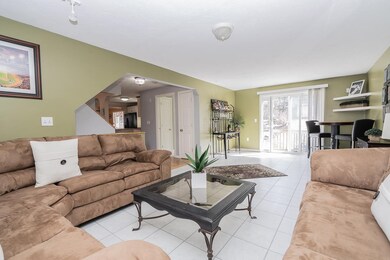
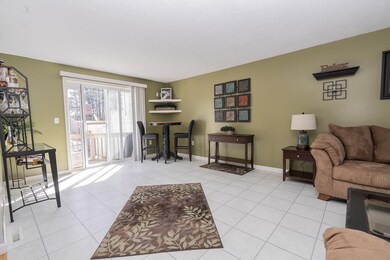
  • Room 3: Living Room, 13.3 x 19.9, On Level: 1
  • Room 4: Family Room, 12.3 x 23.3, On Level: 1
  • Room 5: 1, 13.10 x 11.2
  • Room 6: Primary Bedroom, 16.11 x 12.1, On Level: 2
  • Room 7: Bedroom, 9.3 x 13.2, On Level: 2
  • Room 8: Bedroom, 10.4 x 13.2, On Level: 2
  • Room 9: Office/Study, 11.10 x 21.6, On Level: Basement
  • Sq Ft - Apx Finished AG: 2012
  • Sq Ft - Apx Finished BG: 240
  • Sq Ft - Apx Total: 2252
  • Sq Ft - Apx Total Finished: 2252

Exterior Features

  • Construction: Wood Frame
  • Driveway: Paved
  • Exterior: Vinyl Siding
  • Foundation: Concrete
  • Road Frontage: TBD
  • Roads: Paved, Public
  • Roof: Shingle - Asphalt
  • Easements: Yes
  • Features Exterior: Deck, Fence - Full, Patio, Shed, Window Screens

Garage/Parking

  • Garage Capacity: 2
  • Parking: Parking Spaces 4
  • Garage Type: Under
  • Garage: Yes
  • Garage Description: Auto Open, Direct Entry, Finished

Utilities

  • Cable Company: DirecTV
  • Electric: 200 Amp, Circuit Breaker(s), Generator Ready
  • Fuel Company: Liberty Utilities
  • Sewer: Public
  • Water: Public
  • Water Heater: Domestic, Free Standing, Gas - Natural, Owned
  • Heating Fuel: Gas - Natural
  • Heating: Baseboard, Forced Air
  • Electric Company: Eversource
  • Utilities: Cable - At Site, Internet - Fiber Optic, Satellite

Schools

  • Elementary School: Nottingham West Elem
  • High School: Alvirne High School

Lot Info

  • Map: 162
  • Lot: 001
  • Lot Sq Ft: 20212
  • Lot Acres: 0.464
  • Lot Description: Landscaped, Sloping
  • Surveyed: Unknown
  • Zoning: Residential
  • Deed Book: 8164
  • Deed Page: 325
  • Deed Recorded Type: Warranty

Tax Info

  • Tax Rate: 20.1
  • Tax Gross Amount: 4683
  • Tax Year: 2018

MLS Schools

  • School District: Hudson School District
  • School Middle Jr: Hudson Memorial School

Home Values in the Area

Source: Public Records

Average Home Value in this Area


Source: Public Records

Agents Specializing in Hudson, NH

See All Agents

Property History

We collect this data history from publicly available records. To have your information removed, we recommend requesting removal directly through your county’s website.

Date Event Price List to Sale Price per Sq Ft
05/03/2019 05/03/19 Sold $285,000 +5.6% $142 / Sq Ft
04/02/2019 04/02/19 Pending -- -- --
03/27/2019 03/27/19 For Sale $269,900 -- $134 / Sq Ft
Source: PrimeMLS

Agents Affiliated with this Home

  • Section Image
See All Agents

Map

Source: PrimeMLS

MLS Number: 4742093

PrimeMLS

APN: HDSO M:162 B:057 L:001

Your Personal Tour Guide

Ask me questions while you tour the home.