
Jim Serino
Coldwell Banker Realty
(833) 657-4492
56 Total Sales
4 in Hudson
$200K - $565K Price Range
Estimated Value: $406,000
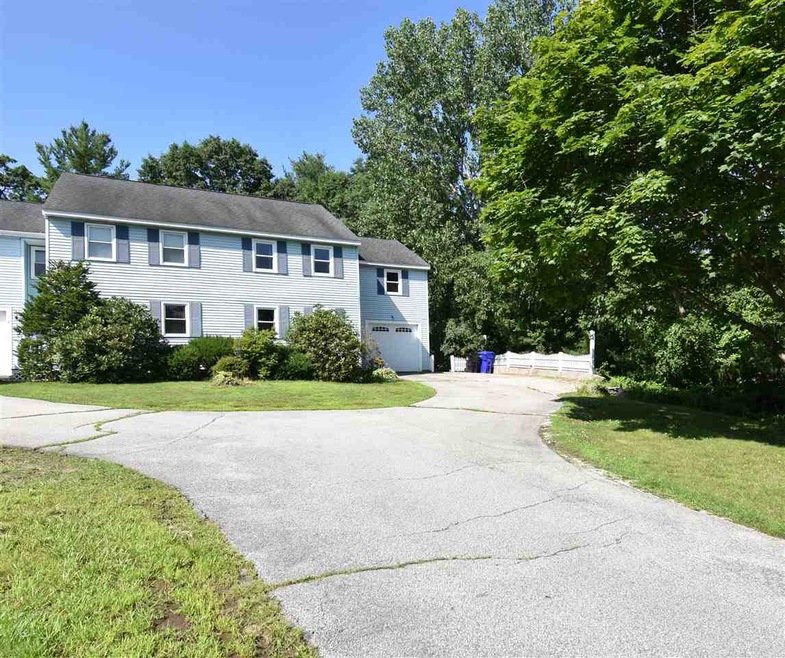
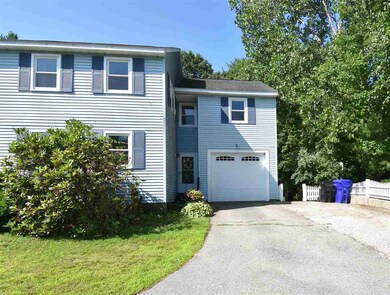
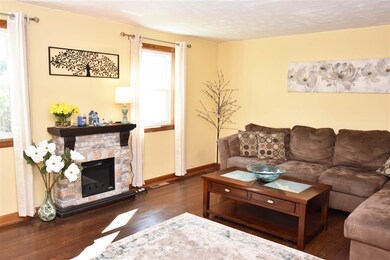
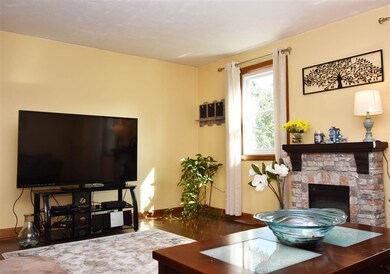
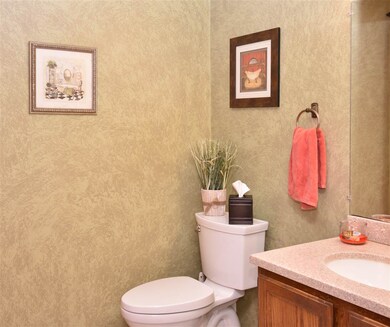
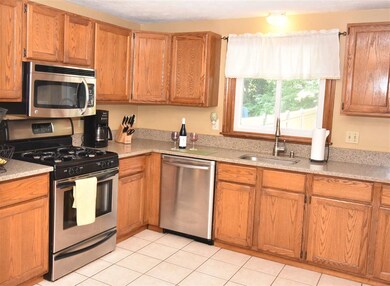
Charming three bedroom Condex with NO FEE! Enter through the front door into the spacious foyer, continue into the large living room bursting with natural light. Continue through to the large kitchen area with formal dining space, featuring stainless appliances and quartz counters. Up stairs you'll find three oversized bedrooms, each with convenience of double closets and a full bathroom. The lower level features two additional finished rooms, perfect for an office and guest space. As if it couldn't get any better, the freshly stained back deck and above ground pool are perfect for entertaining! This wonderful Condex is ready for you to move on in.
Last Agent to Sell the Property
Richard Anderson
KW Coastal and Lakes & Mountains Realty Listed on: 07/18/2019
Last Buyer's Agent
Alina Tobin
BHG Masiello Nashua License #043451
Jim Serino
Coldwell Banker Realty
(833) 657-4492
56 Total Sales
4 in Hudson
$200K - $565K Price Range
Heidy Gisler
Keller Williams Realty Success
(781) 782-2883
61 Total Sales
2 in Hudson
$215K - $460K Price Range
Crystal Ashman
Apex Real Estate
(855) 801-5811
89 Total Sales
3 in Hudson
$240K - $535K Price Range
Debbie Collyns
Keller Williams Gateway Realty/Salem
(877) 719-0667
84 Total Sales
3 in Hudson
$85K - $460K Price Range
Laura Flanagan Chandler
Monument Realty
(833) 992-0463
160 Total Sales
5 in Hudson
$341K - $670K Price Range
Pamela Fraser
Coldwell Banker Classic Realty
(833) 571-1142
12 Total Sales
1 in Hudson
$577,000 Price
We collect this data history from publicly available records. To have your information removed, we recommend requesting removal directly through your county’s website.
| Date | Event | Price | List to Sale | Price per Sq Ft | Prior Sale |
|---|---|---|---|---|---|
| 08/30/2019 08/30/19 | Sold | $287,000 | +4.4% | $166 / Sq Ft | |
| 07/22/2019 07/22/19 | Pending | -- | -- | -- | |
| 07/18/2019 07/18/19 | For Sale | $275,000 | +18.3% | $159 / Sq Ft | |
| 06/30/2016 06/30/16 | Sold | $232,500 | 0.0% | $135 / Sq Ft | View Prior Sale |
| 04/26/2016 04/26/16 | Pending | -- | -- | -- | |
| 04/23/2016 04/23/16 | For Sale | $232,500 | -- | $135 / Sq Ft |
R
Seller's Agent in 2019
Richard Anderson
KW Coastal and Lakes & Mountains Realty
A
Buyer's Agent in 2019
Alina Tobin
BHG Masiello Nashua
M
Seller's Agent in 2016
Miriam Keri
Keller Williams Gateway Realty
K
Buyer's Agent in 2016
Karen Roman
Benchmarq Realty, LLC
(603) 759-4884
7 Total Sales
Source: PrimeMLS
MLS Number: 4765682
APN: HDSO M:162 B:049 L:002
Disclaimer: Certain information contained herein is derived from information provided by parties other than Homes.com. All information provided is deemed reliable, but is not guaranteed to be accurate and should be independently verified.
Copyright 2026 PrimeMLS, Inc. All rights reserved. This information is deemed reliable, but not guaranteed. The data relating to real estate displayed on this display comes in part from the IDX Program of PrimeMLS. The information being provided is for consumers’ personal, non-commercial use and may not be used for any purpose other than to identify prospective properties consumers may be interested in purchasing.
Ask me questions while you tour the home.