
Shannon Kane
CENTURY 21 North East
(802) 988-6429
48 Total Sales
2 in Swanton
$205K - $285K Price Range


Estimated Value: $328,838
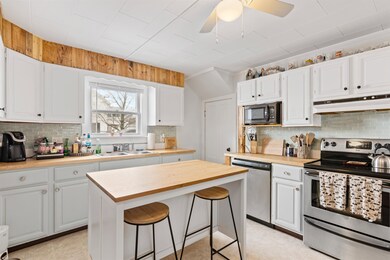
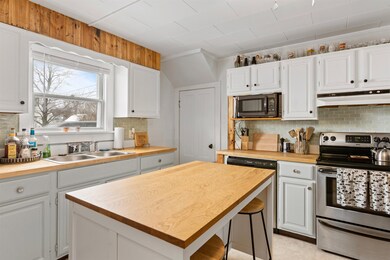
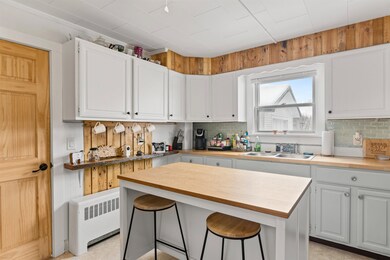
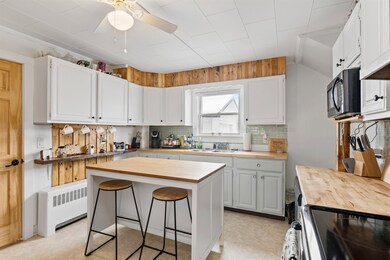
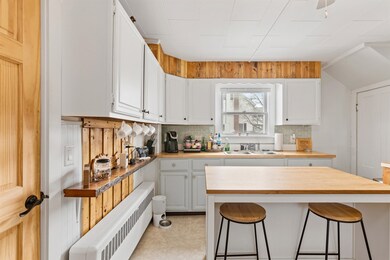
You'll love this charming historic colonial conveniently located in Swanton Village! This delightful home offers a blend of timeless elegance & modern comfort. Boasting 3 bedrooms & 2 baths, this meticulously maintained property showcases numerous quality updates throughout. As you step inside, be greeted by the warmth of pristine hardwood floors & exquisite custom crown molding that adorn the interior. The heart of the home is the updated kitchen, featuring newer appliances that include a touch screen fridge with interior camera, butcher block countertops, & a convenient center island – perfect for culinary enthusiasts & entertaining alike. The first floor also presents a spacious living room, a 3/4 bath for added convenience, a separate dining room ideal for hosting gatherings & a versatile office/study space to suit your lifestyle needs. Venture upstairs to discover 3 cozy bedrooms, a full bath exuding classic charm, & a separate laundry room offering utmost convenience. Whether unwinding after a long day or hosting guests, this home provides ample space & comfort for all. Outside, escape to your own private oasis within the fully fenced backyard, offering both privacy & security. Enjoy serene moments on the beautiful covered & screened front porch, or utilize the covered side entry for added convenience. Plus, with a detached one-car garage, parking & storage are a breeze. Experience the epitome of colonial-style living with modern amenities in this historic gem.
We collect this data history from publicly available records. To have your information removed, we recommend requesting removal directly through your county’s website.
Shannon Kane
CENTURY 21 North East
(802) 988-6429
48 Total Sales
2 in Swanton
$205K - $285K Price Range
Pete Kelly
KW Vermont-Stowe
(802) 823-8682
60 Total Sales
1 in Swanton
$250,000 Price
Carrie Paquette
BHHS Vermont Realty Group/S Burlington
(802) 455-4880
64 Total Sales
1 in Swanton
$311,350 Price
David Graves
Northern Vermont Realty Group
(802) 210-1321
64 Total Sales
11 in Swanton
$171K - $525K Price Range
Matt Havers
FLAT FEE REAL ESTATE
(802) 992-1868
187 Total Sales
1 in Swanton
$360,000 Price
Mona Branon Lemieux
CENTURY 21 North East
(802) 210-3583
81 Total Sales
8 in Swanton
$65K - $559K Price Range
We collect this data history from publicly available records. To have your information removed, we recommend requesting removal directly through your county’s website.
| Date | Buyer | Sale Price | Title Company |
|---|---|---|---|
| $325,000 | -- | ||
| $227,000 | -- | ||
| $154,500 | -- | ||
| $34,750 | -- | ||
| $146,000 | -- |
We collect this data history from publicly available records. To have your information removed, we recommend requesting removal directly through your county’s website.
| Date | Event | Price | List to Sale | Price per Sq Ft | Prior Sale |
|---|---|---|---|---|---|
| 05/31/2024 05/31/24 | Sold | $325,000 | 0.0% | $192 / Sq Ft | |
| 04/15/2024 04/15/24 | Pending | -- | -- | -- | |
| 04/10/2024 04/10/24 | For Sale | $325,000 | +43.2% | $192 / Sq Ft | |
| 10/30/2020 10/30/20 | Sold | $227,000 | -3.4% | $134 / Sq Ft | View Prior Sale |
| 09/13/2020 09/13/20 | Pending | -- | -- | -- | |
| 09/01/2020 09/01/20 | For Sale | $235,000 | -- | $139 / Sq Ft |
We collect this data history from publicly available records. To have your information removed, we recommend requesting removal directly through your county’s website.
| Year | Tax Paid | Tax Assessment Tax Assessment Total Assessment is a certain percentage of the fair market value that is determined by local assessors to be the total taxable value of land and additions on the property. | Land | Improvement |
|---|---|---|---|---|
| 2025 | $3,734 | $211,800 | $35,000 | $176,800 |
| 2024 | $4,779 | $204,500 | $35,000 | $169,500 |
| 2023 | $3,353 | $204,500 | $35,000 | $169,500 |
| 2022 | $2,923 | $204,500 | $35,000 | $169,500 |
| 2021 | $3,148 | $204,500 | $35,000 | $169,500 |
| 2020 | $2,602 | $165,600 | $35,000 | $130,600 |
| 2019 | $2,297 | $156,700 | $35,000 | $121,700 |
| 2018 | $2,238 | $156,700 | $35,000 | $121,700 |
| 2017 | $2,299 | $156,700 | $35,000 | $121,700 |
| 2016 | $2,206 | $156,700 | $35,000 | $121,700 |
| 2015 | -- | $1,567 | $0 | $0 |
| 2014 | -- | $1,567 | $0 | $0 |
| 2013 | -- | $1,567 | $0 | $0 |
Seller's Agent in 2024
Flex Realty Group
Flex Realty
(802) 399-2860
1,659 Total Sales
Buyer's Agent in 2024
John Nichols
EXP Realty
(802) 488-0905
51 Total Sales
Seller's Agent in 2020
Shawn Cheney
EXP Realty
(802) 782-0400
279 Total Sales
Seller Co-Listing Agent in 2020
Joyce Hunt
EXP Realty
(802) 393-5152
25 Total Sales
Source: PrimeMLS
MLS Number: 4990812
APN: 639-201-10821
Disclaimer: Certain information contained herein is derived from information provided by parties other than Homes.com. All information provided is deemed reliable, but is not guaranteed to be accurate and should be independently verified.
Copyright 2026 PrimeMLS, Inc. All rights reserved. This information is deemed reliable, but not guaranteed. The data relating to real estate displayed on this display comes in part from the IDX Program of PrimeMLS. The information being provided is for consumers’ personal, non-commercial use and may not be used for any purpose other than to identify prospective properties consumers may be interested in purchasing.
Ask me questions while you tour the home.