
Dona Vellucci
REMAX Revolution
(401) 340-2483
37 Total Sales
1 in Spectacle
$400,000 Price
Estimated Value: $413,000 - $519,000
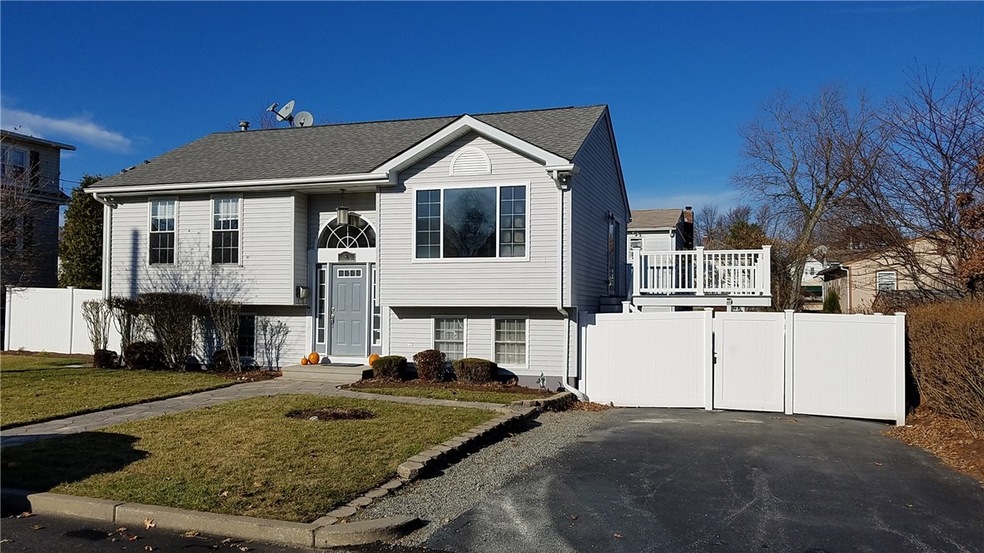

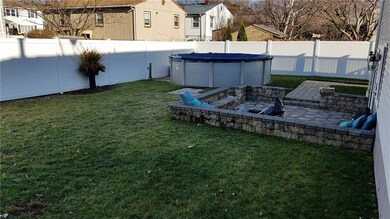
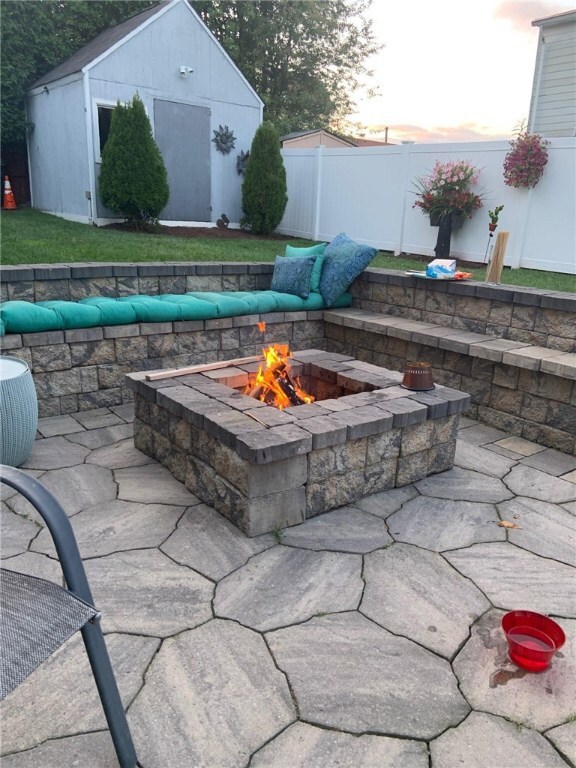
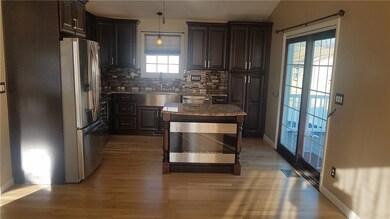
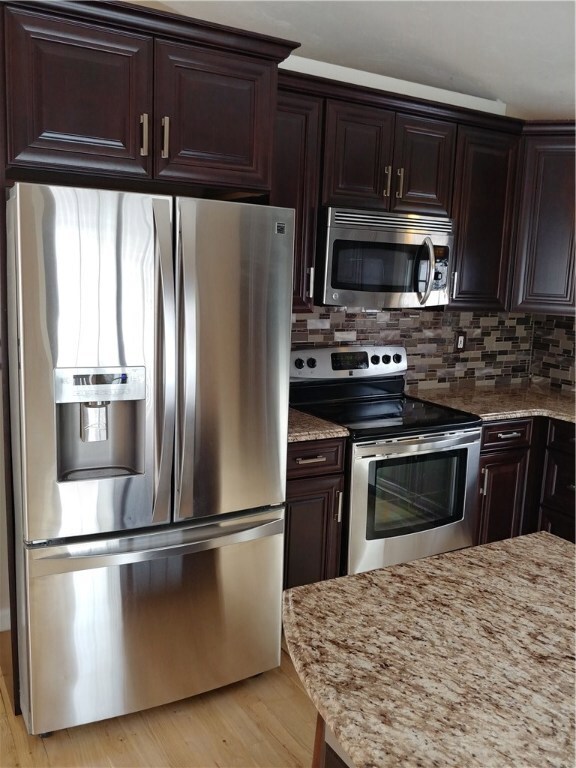
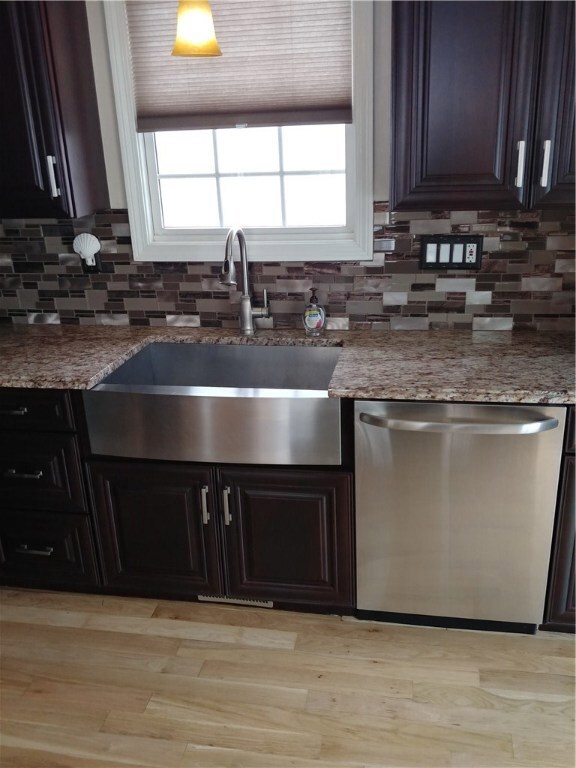
Start the New Year off in this updated raised ranch in the family friendly stadium section of Cranston. Close to great schools, shopping, dining and easy highway access. This 3 bed 2 bath home has a new (2017) cherry kitchen with stainless appliances, center island with beverage fridge and electric fireplace. The main level offers cathedral ceilings with hardwood floors throughout, 2 bedrooms and a full bath. This home has a fully finished lower level with walkout,family room,bedroom, laundry/office and a full bath. Step out onto a new patio with built-in seating and fire pit, pool, in-ground sprinklers and a large shed with electric service. This home also has a new trex deck off the kitchen overlooking a fully fenced yard, central air and 200 amp electric service.
Last Agent to Sell the Property
Nouveau Premier Realty, LLC License #RES.0042764 Listed on: 12/05/2019
We collect this data history from publicly available records. To have your information removed, we recommend requesting removal directly through your county’s website.
Dona Vellucci
REMAX Revolution
(401) 340-2483
37 Total Sales
1 in Spectacle
$400,000 Price
Joseph Caprara
REMAX Revolution
(401) 336-5825
87 Total Sales
1 in Spectacle
$320,000 Price
Michael Saccoccio
Coldwell Banker Realty
(401) 437-5428
106 Total Sales
1 in Spectacle
$385,000 Price
Alex Parmenidez
Coldwell Banker Realty
(401) 425-4256
133 Total Sales
1 in Spectacle
$375,000 Price
Samuel Alba
Innovations Realty
(401) 406-4077
504 Total Sales
4 in Spectacle
$325K - $580K Price Range
Victoria Pizzarelli
Family First Realty
(401) 246-7781
47 Total Sales
2 in Spectacle
$320K - $630K Price Range
We collect this data history from publicly available records. To have your information removed, we recommend requesting removal directly through your county’s website.
| Date | Buyer | Sale Price | Title Company |
|---|---|---|---|
| $279,900 | None Available | ||
| Us Bank Na | -- | -- | |
| Elramly Mohamed | $196,000 | -- | |
| Phat Phirong | $105,000 | -- |
We collect this data history from publicly available records. To have your information removed, we recommend requesting removal directly through your county’s website.
| Date | Status | Borrower | Loan Amount |
|---|---|---|---|
| Open | -- | $259,900 | |
| Previous Owner | Moosey Nicholas L | $132,400 | |
| Previous Owner | Elramly Mohamed | $256,500 | |
| Previous Owner | Dourado Antonio | $65,000 | |
| Closed | Elramly Mohammed | $207,500 |
We collect this data history from publicly available records. To have your information removed, we recommend requesting removal directly through your county’s website.
| Date | Event | Price | List to Sale | Price per Sq Ft |
|---|---|---|---|---|
| 01/17/2020 01/17/20 | Sold | $279,900 | 0.0% | $157 / Sq Ft |
| 12/18/2019 12/18/19 | Pending | -- | -- | -- |
| 12/05/2019 12/05/19 | For Sale | $279,900 | -- | $157 / Sq Ft |
We collect this data history from publicly available records. To have your information removed, we recommend requesting removal directly through your county’s website.
| Year | Tax Paid | Tax Assessment Tax Assessment Total Assessment is a certain percentage of the fair market value that is determined by local assessors to be the total taxable value of land and additions on the property. | Land | Improvement |
|---|---|---|---|---|
| 2025 | $4,848 | $349,300 | $98,900 | $250,400 |
| 2024 | $4,754 | $349,300 | $98,900 | $250,400 |
| 2023 | $4,778 | $252,800 | $68,200 | $184,600 |
| 2022 | $4,679 | $252,800 | $68,200 | $184,600 |
| 2021 | $4,550 | $252,800 | $68,200 | $184,600 |
| 2020 | $4,601 | $221,500 | $64,800 | $156,700 |
| 2019 | $4,601 | $221,500 | $64,800 | $156,700 |
| 2018 | $4,494 | $221,500 | $64,800 | $156,700 |
| 2017 | $4,343 | $189,300 | $47,800 | $141,500 |
| 2016 | $4,250 | $189,300 | $47,800 | $141,500 |
| 2015 | $4,250 | $189,300 | $47,800 | $141,500 |
| 2014 | $3,915 | $171,400 | $47,800 | $123,600 |
Seller's Agent in 2020
Greg Rich
Nouveau Premier Realty, LLC
(401) 286-7416
11 Total Sales
MF
Buyer's Agent in 2020
Marisa Farri
Independent Brks Realty Of RI
(401) 942-9902
1 Total Sale
Source: State-Wide MLS
MLS Number: 1242622
APN: CRAN-000007-000005-001503
Disclaimer: Certain information contained herein is derived from information provided by parties other than Homes.com. All information provided is deemed reliable, but is not guaranteed to be accurate and should be independently verified.
IDX information is provided exclusively for personal, non-commercial use, and may not be used for any purpose other than to identify prospective properties consumers may be interested in purchasing. Information is deemed reliable but not guaranteed.
Copyright © 2026 State-Wide MLS, Inc. All rights reserved.
Ask me questions while you tour the home.