
Lori Witmer-Kluge
Blue Crab Real Estate, LLC
(667) 218-4865
55 Total Sales
6 in Westminster
$258K - $560K Price Range



Estimated Value: $580,886
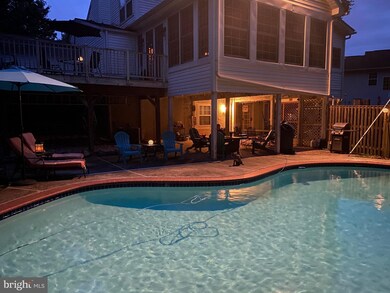
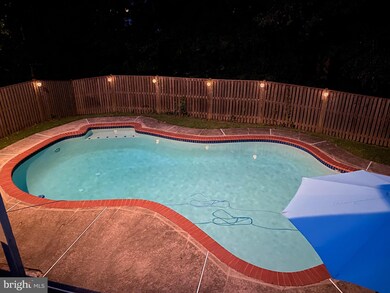
Looking for a single-family home on a quiet cul-de-sac? Look no further than this beautiful 3 bedroom, 3.5 bath colonial located in sought after Eagleview Estates. This home has been well maintained by the original owners. The main level boasts a large remodeled kitchen with granite counters and updated stainless appliances and is open to a dining or family room with fireplace. The large addition (20’x20’ family room & 10’x16’ office) off the back of the house has eucalyptus hardwoods, pellet stove and separate HVAC unit and offers lots of additional living space. The mudroom off the garage was originally a laundry room (hook ups are still there & could be converted back). The entire first level consists of hardwoods and laminate flooring throughout. On the upper level is a spacious primary suite with cathedral ceilings, a full bath with dual vanities and a walk-in closet. There are two additional bedrooms and a full hall bath on this level. The fully finished lower level offers a full bath and plenty of space for an entertainment area or possibly an additional bedroom. Walk out to the backyard and enjoy spring and summer days around your heated inground pool and patio. This lot backs to woods so there is plenty of privacy. This home has been well cared for (professionally cleaned bi-weekly and professionally landscaped). You won’t want to miss this one!!!
Last Agent to Sell the Property
(410) 871-4300 klparr@comcast.net RE/MAX Solutions License #659641 Listed on: 04/08/2022
We collect this data history from publicly available records. To have your information removed, we recommend requesting removal directly through your county’s website.
Lori Witmer-Kluge
Blue Crab Real Estate, LLC
(667) 218-4865
55 Total Sales
6 in Westminster
$258K - $560K Price Range
Osvaldo Del Toro
EXP Realty, LLC
(667) 213-6812
111 Total Sales
2 in Westminster
$335K - $360K Price Range
Laurie Roberts
CENTURY 21 New Millennium
(301) 835-1824
53 Total Sales
1 in Westminster
$610,000 Price
Mark Hurley
Long & Foster Real Estate, Inc.
(667) 303-2177
32 Total Sales
5 in Westminster
$340K - $490K Price Range
Allen Stanton
RE/MAX Executive
(443) 960-7998
288 Total Sales
1 in Westminster
$200,000 Price
Jim Bass
Real Estate Teams, LLC
(240) 693-3591
417 Total Sales
1 in Westminster
$175,000 Price
We collect this data history from publicly available records. To have your information removed, we recommend requesting removal directly through your county’s website.
| Date | Buyer | Sale Price | Title Company |
|---|---|---|---|
| $490,000 | First American Title | ||
| $167,990 | -- |
We collect this data history from publicly available records. To have your information removed, we recommend requesting removal directly through your county’s website.
| Date | Status | Borrower | Loan Amount |
|---|---|---|---|
| Open | $41,000 | ||
| Open | $465,500 | ||
| Previous Owner | $60,000 | ||
| Previous Owner | $292,615 | ||
| Previous Owner | $55,000 | ||
| Previous Owner | $88,000 |
We collect this data history from publicly available records. To have your information removed, we recommend requesting removal directly through your county’s website.
| Date | Event | Price | List to Sale | Price per Sq Ft |
|---|---|---|---|---|
| 05/12/2022 05/12/22 | Sold | $490,000 | +8.9% | $169 / Sq Ft |
| 04/11/2022 04/11/22 | Pending | -- | -- | -- |
| 04/08/2022 04/08/22 | For Sale | $449,990 | -- | $155 / Sq Ft |
We collect this data history from publicly available records. To have your information removed, we recommend requesting removal directly through your county’s website.
| Year | Tax Paid | Tax Assessment Tax Assessment Total Assessment is a certain percentage of the fair market value that is determined by local assessors to be the total taxable value of land and additions on the property. | Land | Improvement |
|---|---|---|---|---|
| 2026 | $7,492 | $496,800 | $104,400 | $392,400 |
| 2025 | $7,492 | $446,000 | $0 | $0 |
| 2024 | $6,639 | $395,200 | $0 | $0 |
| 2023 | $5,785 | $344,400 | $104,400 | $240,000 |
| 2022 | $5,621 | $334,633 | $0 | $0 |
| 2021 | $10,981 | $324,867 | $0 | $0 |
| 2020 | $10,586 | $315,100 | $104,400 | $210,700 |
| 2019 | $4,846 | $307,100 | $0 | $0 |
| 2018 | $4,928 | $299,100 | $0 | $0 |
| 2017 | $4,758 | $291,100 | $0 | $0 |
| 2016 | -- | $283,267 | $0 | $0 |
| 2015 | -- | $275,433 | $0 | $0 |
| 2014 | -- | $267,600 | $0 | $0 |
Seller's Agent in 2022
Karen Parr
RE/MAX Solutions
(443) 244-2662
12 Total Sales
Buyer's Agent in 2022
Ali Haghgoo
EXP Realty, LLC
(410) 340-4165
407 Total Sales
Source: Bright MLS
MLS Number: MDCR2006748
APN: 07-121466
Disclaimer: Certain information contained herein is derived from information provided by parties other than Homes.com. All information provided is deemed reliable, but is not guaranteed to be accurate and should be independently verified.
The data relating to real estate for sale on this website appears in part through the BRIGHT Internet Data Exchange program, a voluntary cooperative exchange of property listing data between licensed real estate brokerage firms, and is provided by BRIGHT through a licensing agreement.
Listing information is from various brokers who participate in the Bright MLS IDX program and not all listings may be visible on the site.
The property information being provided on or through the website is for the personal, non-commercial use of consumers and such information may not be used for any purpose other than to identify prospective properties consumers may be interested in purchasing.
Some properties which appear for sale on the website may no longer be available because they are for instance, under contract, sold or are no longer being offered for sale.
Property information displayed is deemed reliable but is not guaranteed.
Copyright 2026 Bright MLS, Inc.
Ask me questions while you tour the home.